Property photo 1
Property photo 2
Property photo 3
Property photo 4
Property photo 5
4 Beds
3 Baths
4,248 sqft

$465,000

8642 Black Stone Xing, Avon IN, 46123

Price per sqft$109.46
Built in1999
Property size4,248 sqft
Property typeResidential
Courtesy of Janko Realty Group, Tony Janko Listing Contact:

Overview

Pending

Listed Sep 1, 2026

Updated 9 days ago

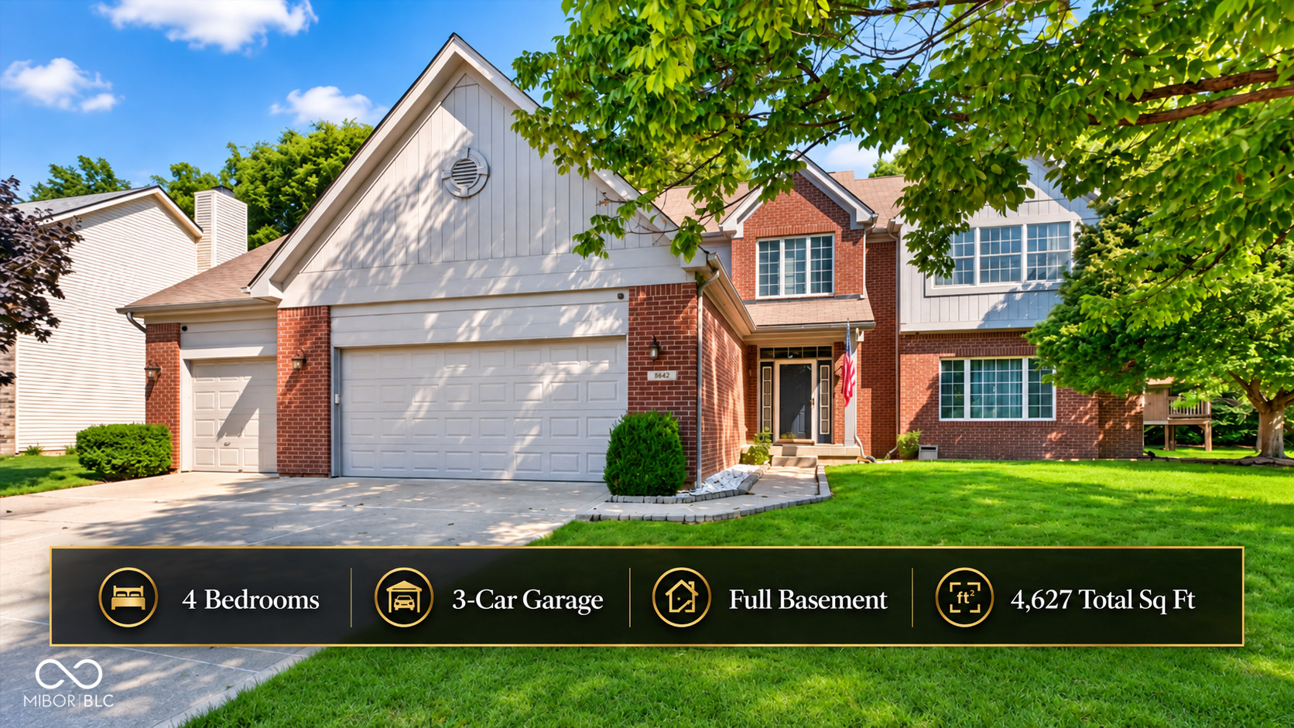
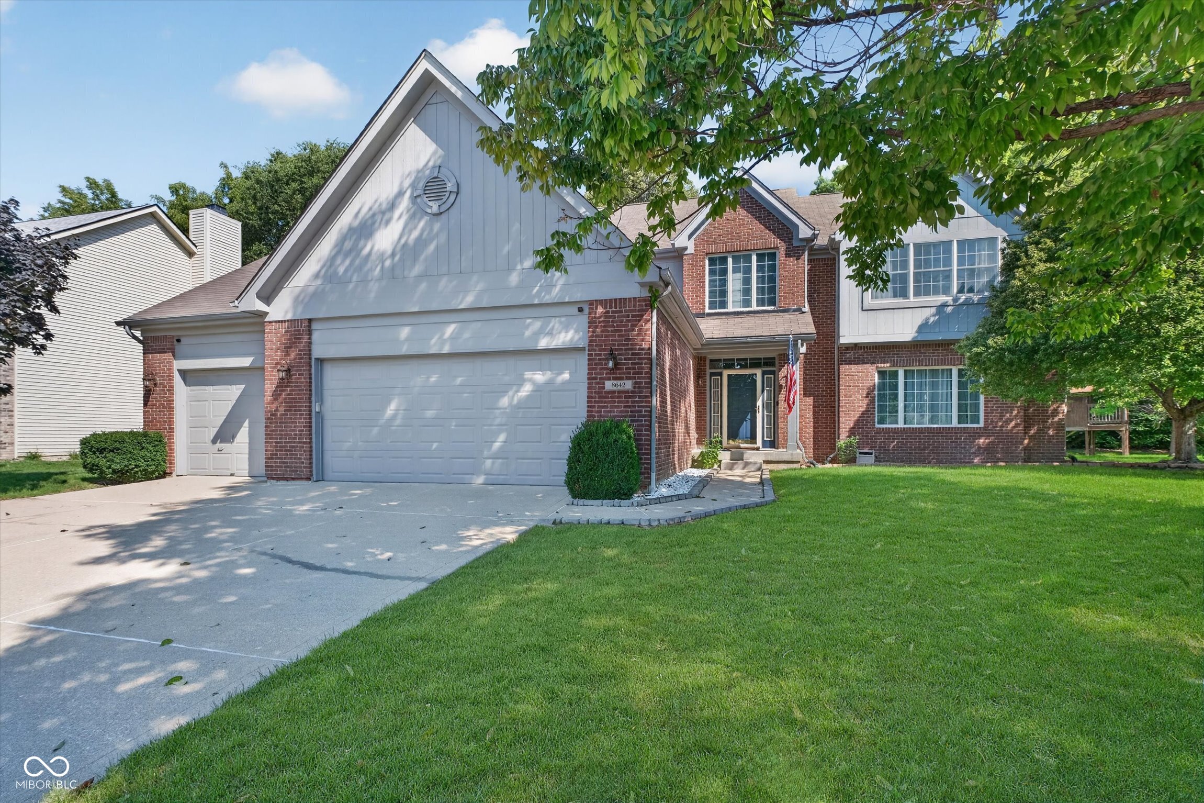
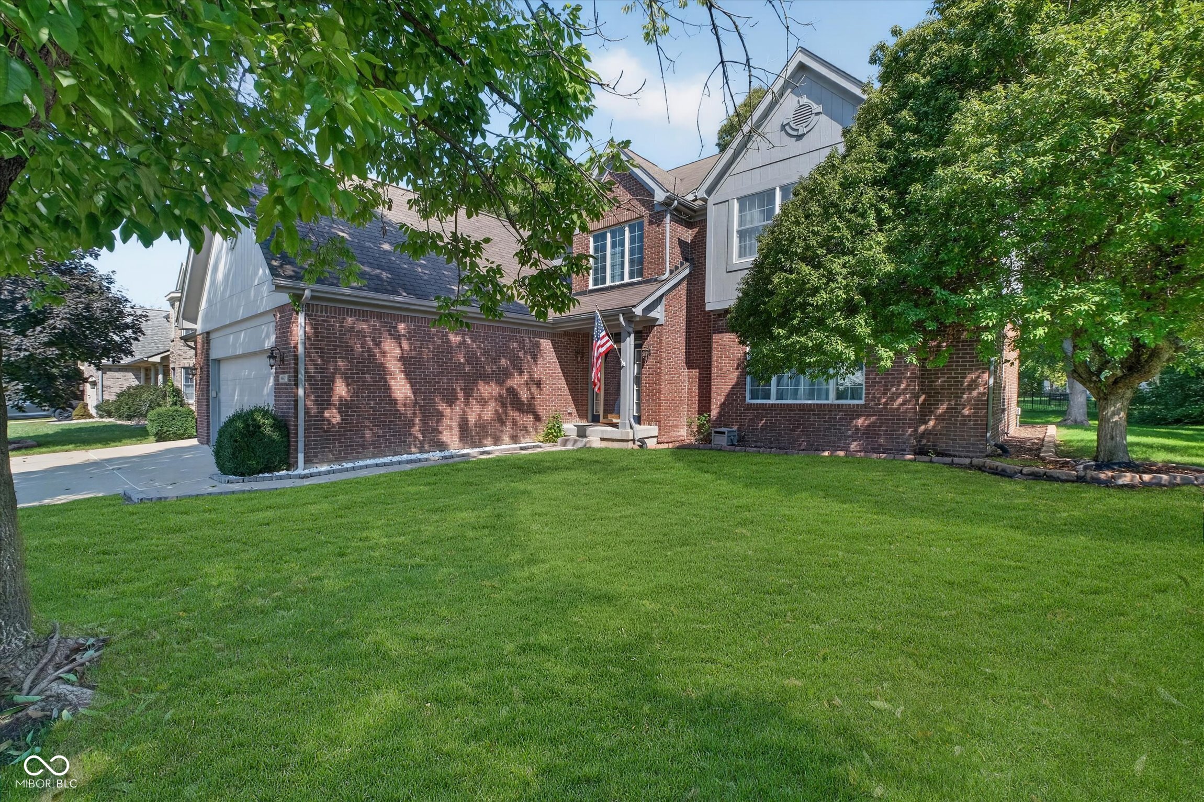
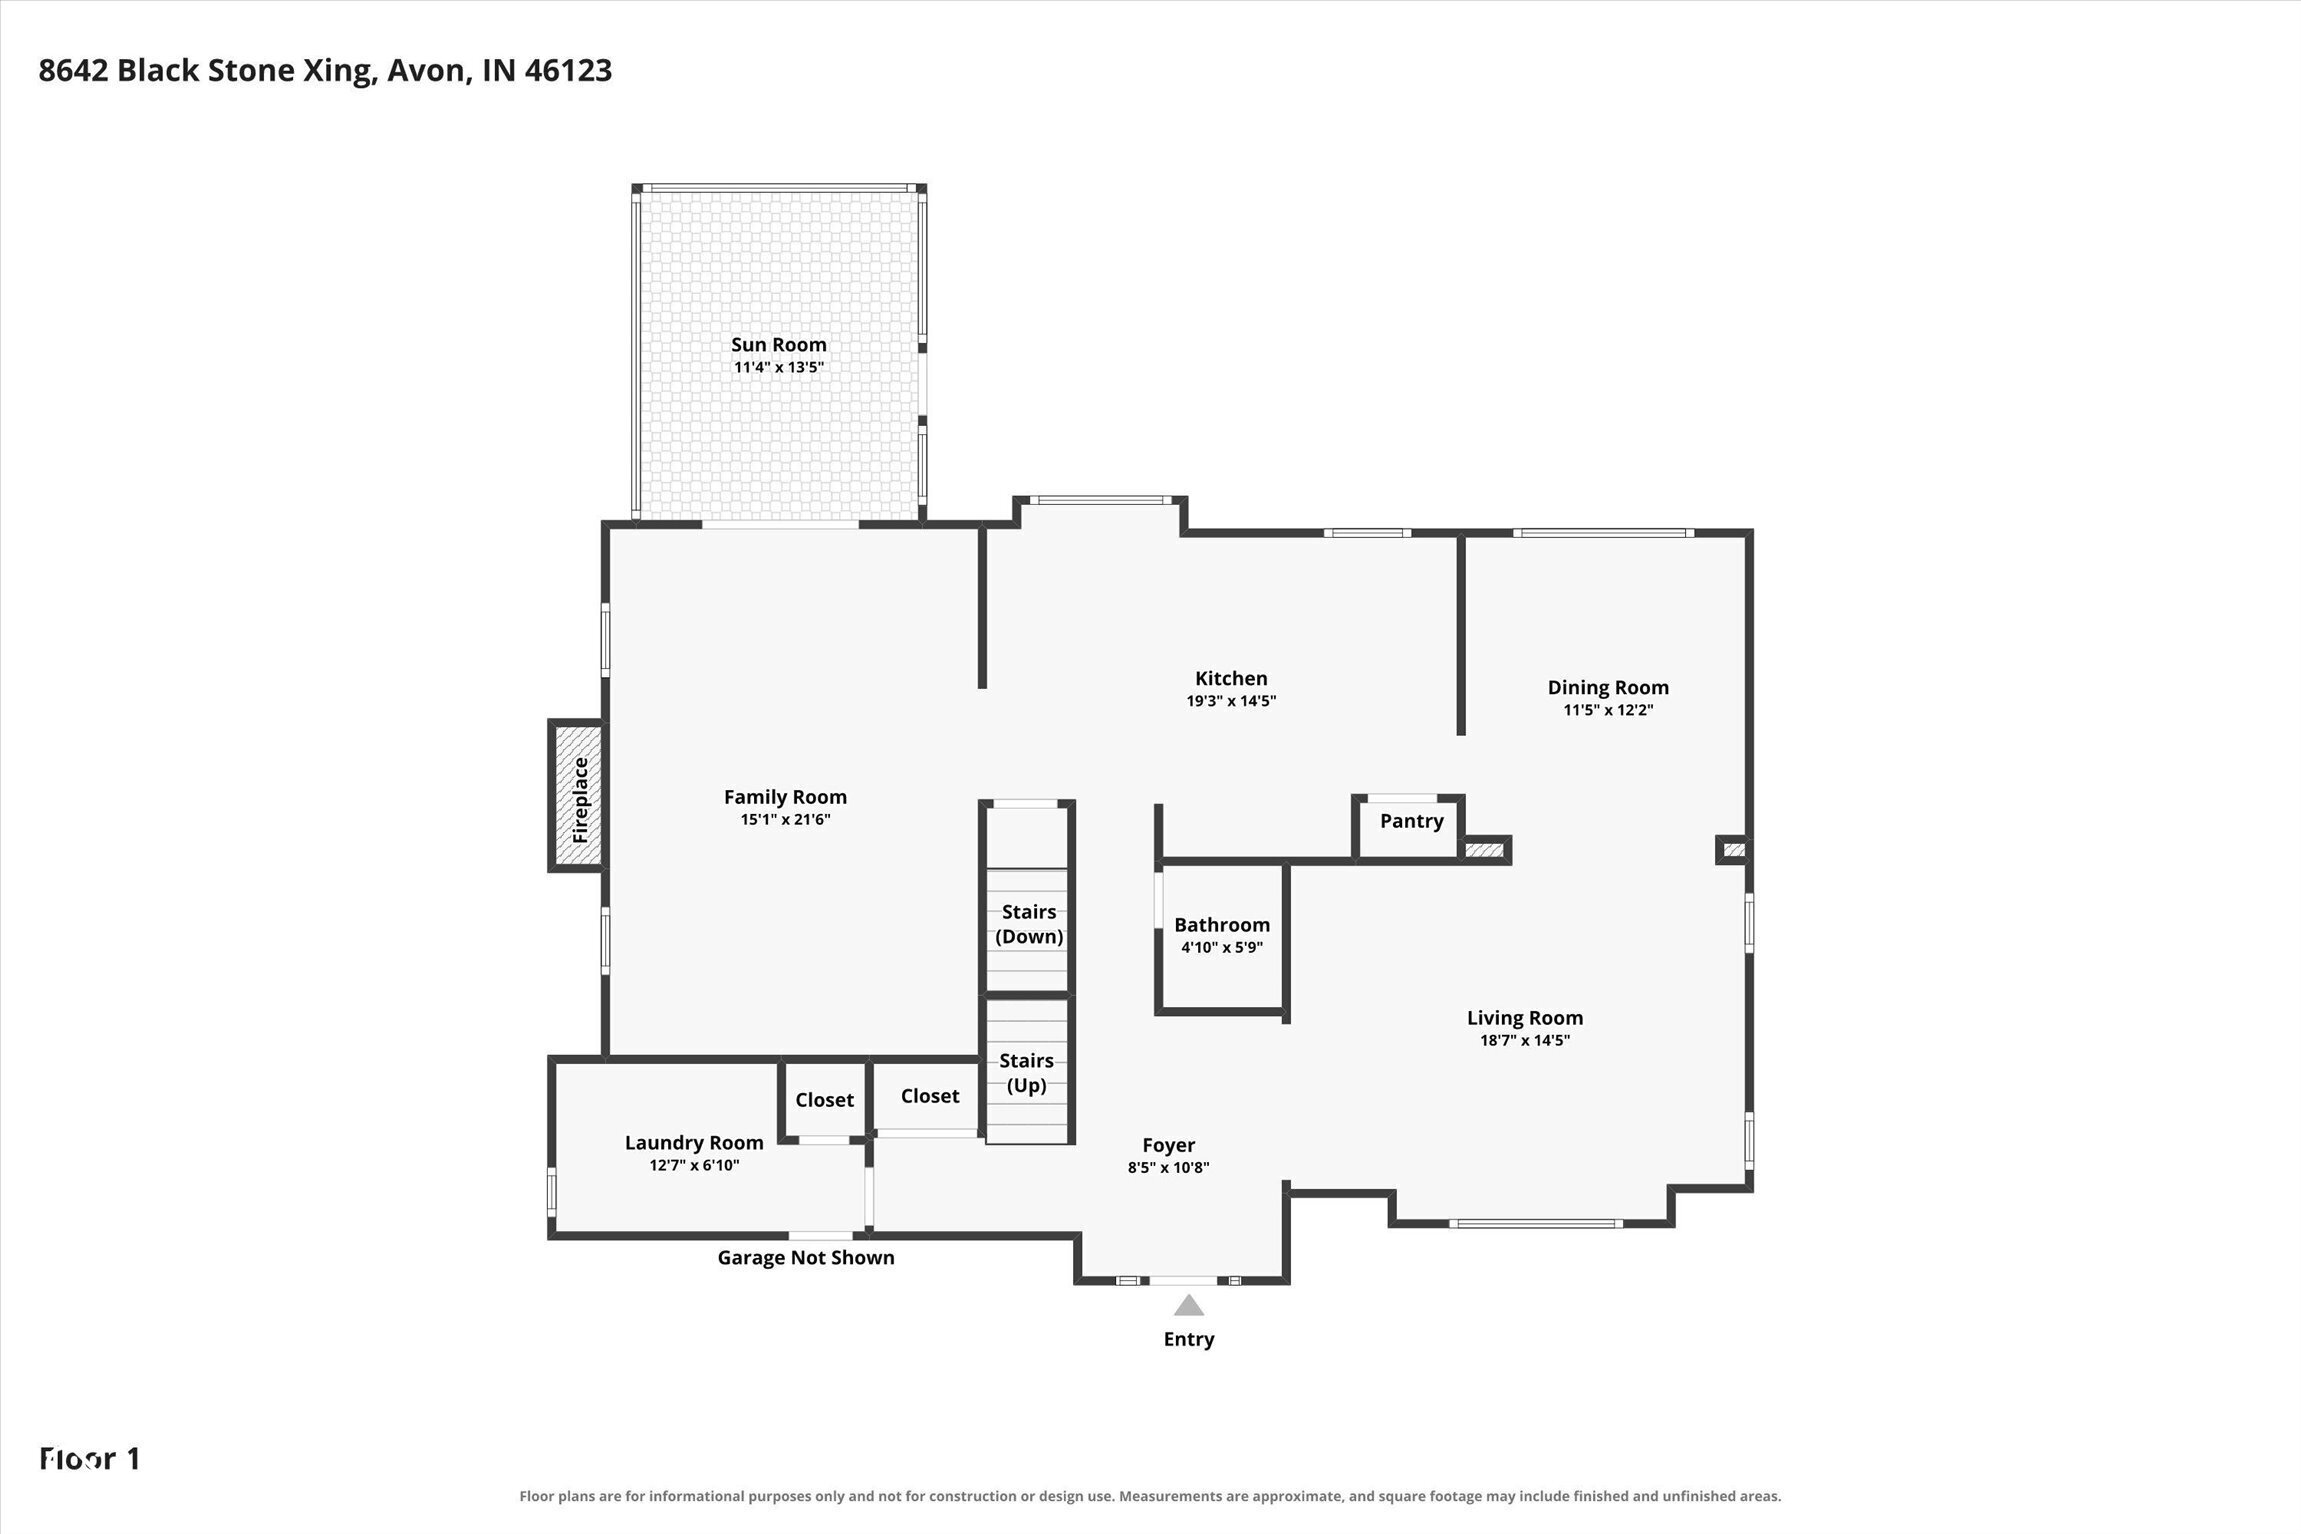
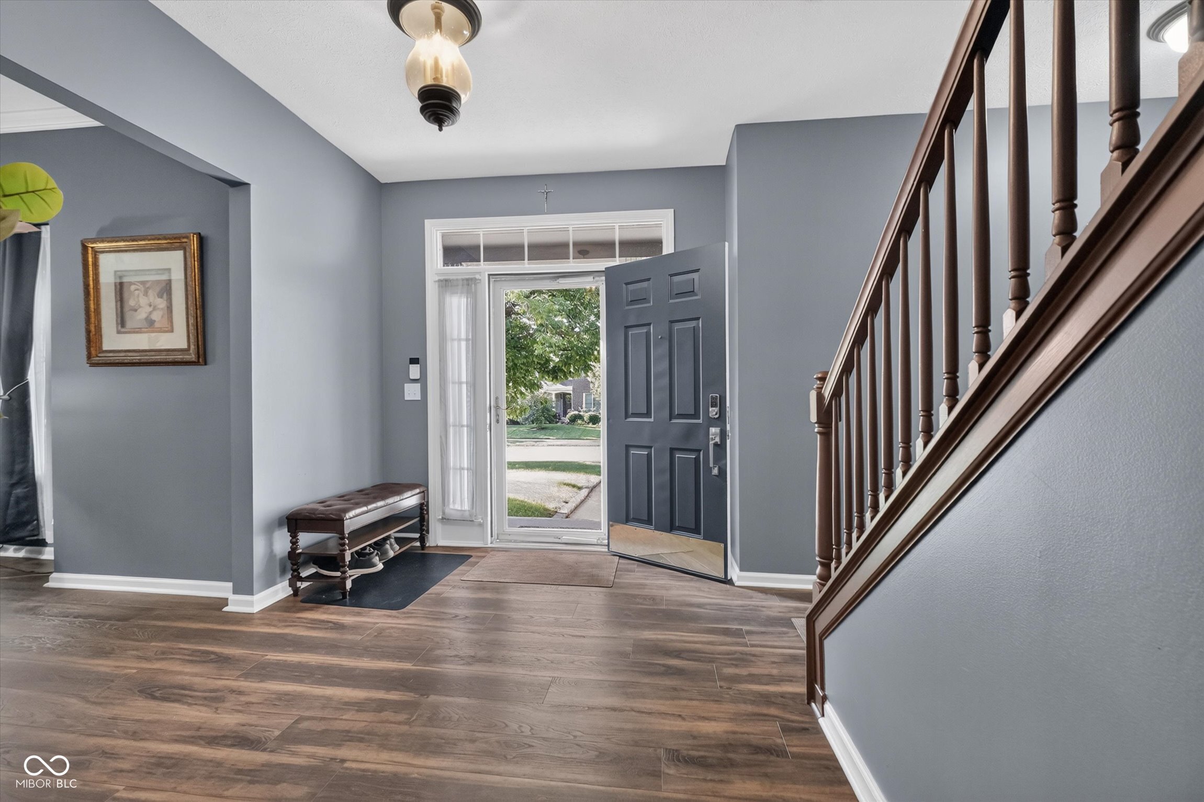
Welcome to the desirable Oaks of Avon, where this spacious 4-bedroom, 2.5-bath home offers a hard-to-find combination of space, versatility, and outdoor privacy! With a 3-car garage, full basement, 4 bedrooms, and 4,627 total sq. ft., this home has plenty to offer. The main and upper levels provide 3,112 sq. ft., plus an additional 1,515 sq. ft. in the basement. Inside, you'll find wood flooring, tall ceilings, crown molding, and multiple living spaces including a large living room, dining area, breakfast nook, and family room featuring a wood-burning fireplace. The kitchen offers stainless steel appliances, including a high-end gas range, a large farmhouse-style stainless sink, tile backsplash, center island, and plenty of workspace. The spacious primary suite features dual walk-in closets plus a separate dressing area, while the primary bath includes dual vanities, a large garden tub, and separate shower. The full basement is mostly finished and gives you tremendous flexibility for a rec room, theater, game room, workout area, hobbies, additional living space, or whatever best fits your needs. Step into the sunroom overlooking the private backyard, then outside to an oversized stamped-concrete patio surrounded by mature trees, creating a great space for relaxing, grilling, and entertaining. Additional highlights include an HVAC system approximately 3 years old and roof approximately 9 years old. Oaks of Avon also offers a community pool. Finding 4 bedrooms, a full basement, private backyard, and 3-car garage together isn't easy - this home delivers all four!

$3,094/mo

Est. mortgage payment based on a $465,000 home price.

All estimates are provided by Luxury Presence for informational purposes only. Actual amounts may vary.

Additional information

MLS® ID
22121432

Interior Features

Bedrooms
4
Bathrooms
3
Fireplace
Yes
Cooling
Yes
Heating
Yes
Basement
Yes

Exterior Features

Lot Size
0.3 Acres

Other Property Details

Association Fee Frequency
Yearly
Garage
Yes

Listings courtesy of MIBOR Broker Listing Cooperative® as distributed by MLS GRID

All information deemed reliable but not guaranteed and should be independently verified. All properties are subject to prior sale, change or withdrawal. Neither listing broker(s) nor Scott Harmeyer shall be responsible for any typographical errors, misinformation, misprints and shall be held totally harmless. Properties displayed may be listed or sold by various participants in the MLS.

Based on information submitted to the MLS GRID as of 3:45 AM UTC on 10/10/2026. All data is obtained from various sources and may not have been verified by broker or MLS GRID. Supplied Open House Information is subject to change without notice. All information should be independently reviewed and verified for accuracy. Properties may or may not be listed by the office/agent presenting the information.

©2026 MIBOR Broker Listing Cooperative®. All rights reserved.

DMCA Notice

Powered by Luxury Presence