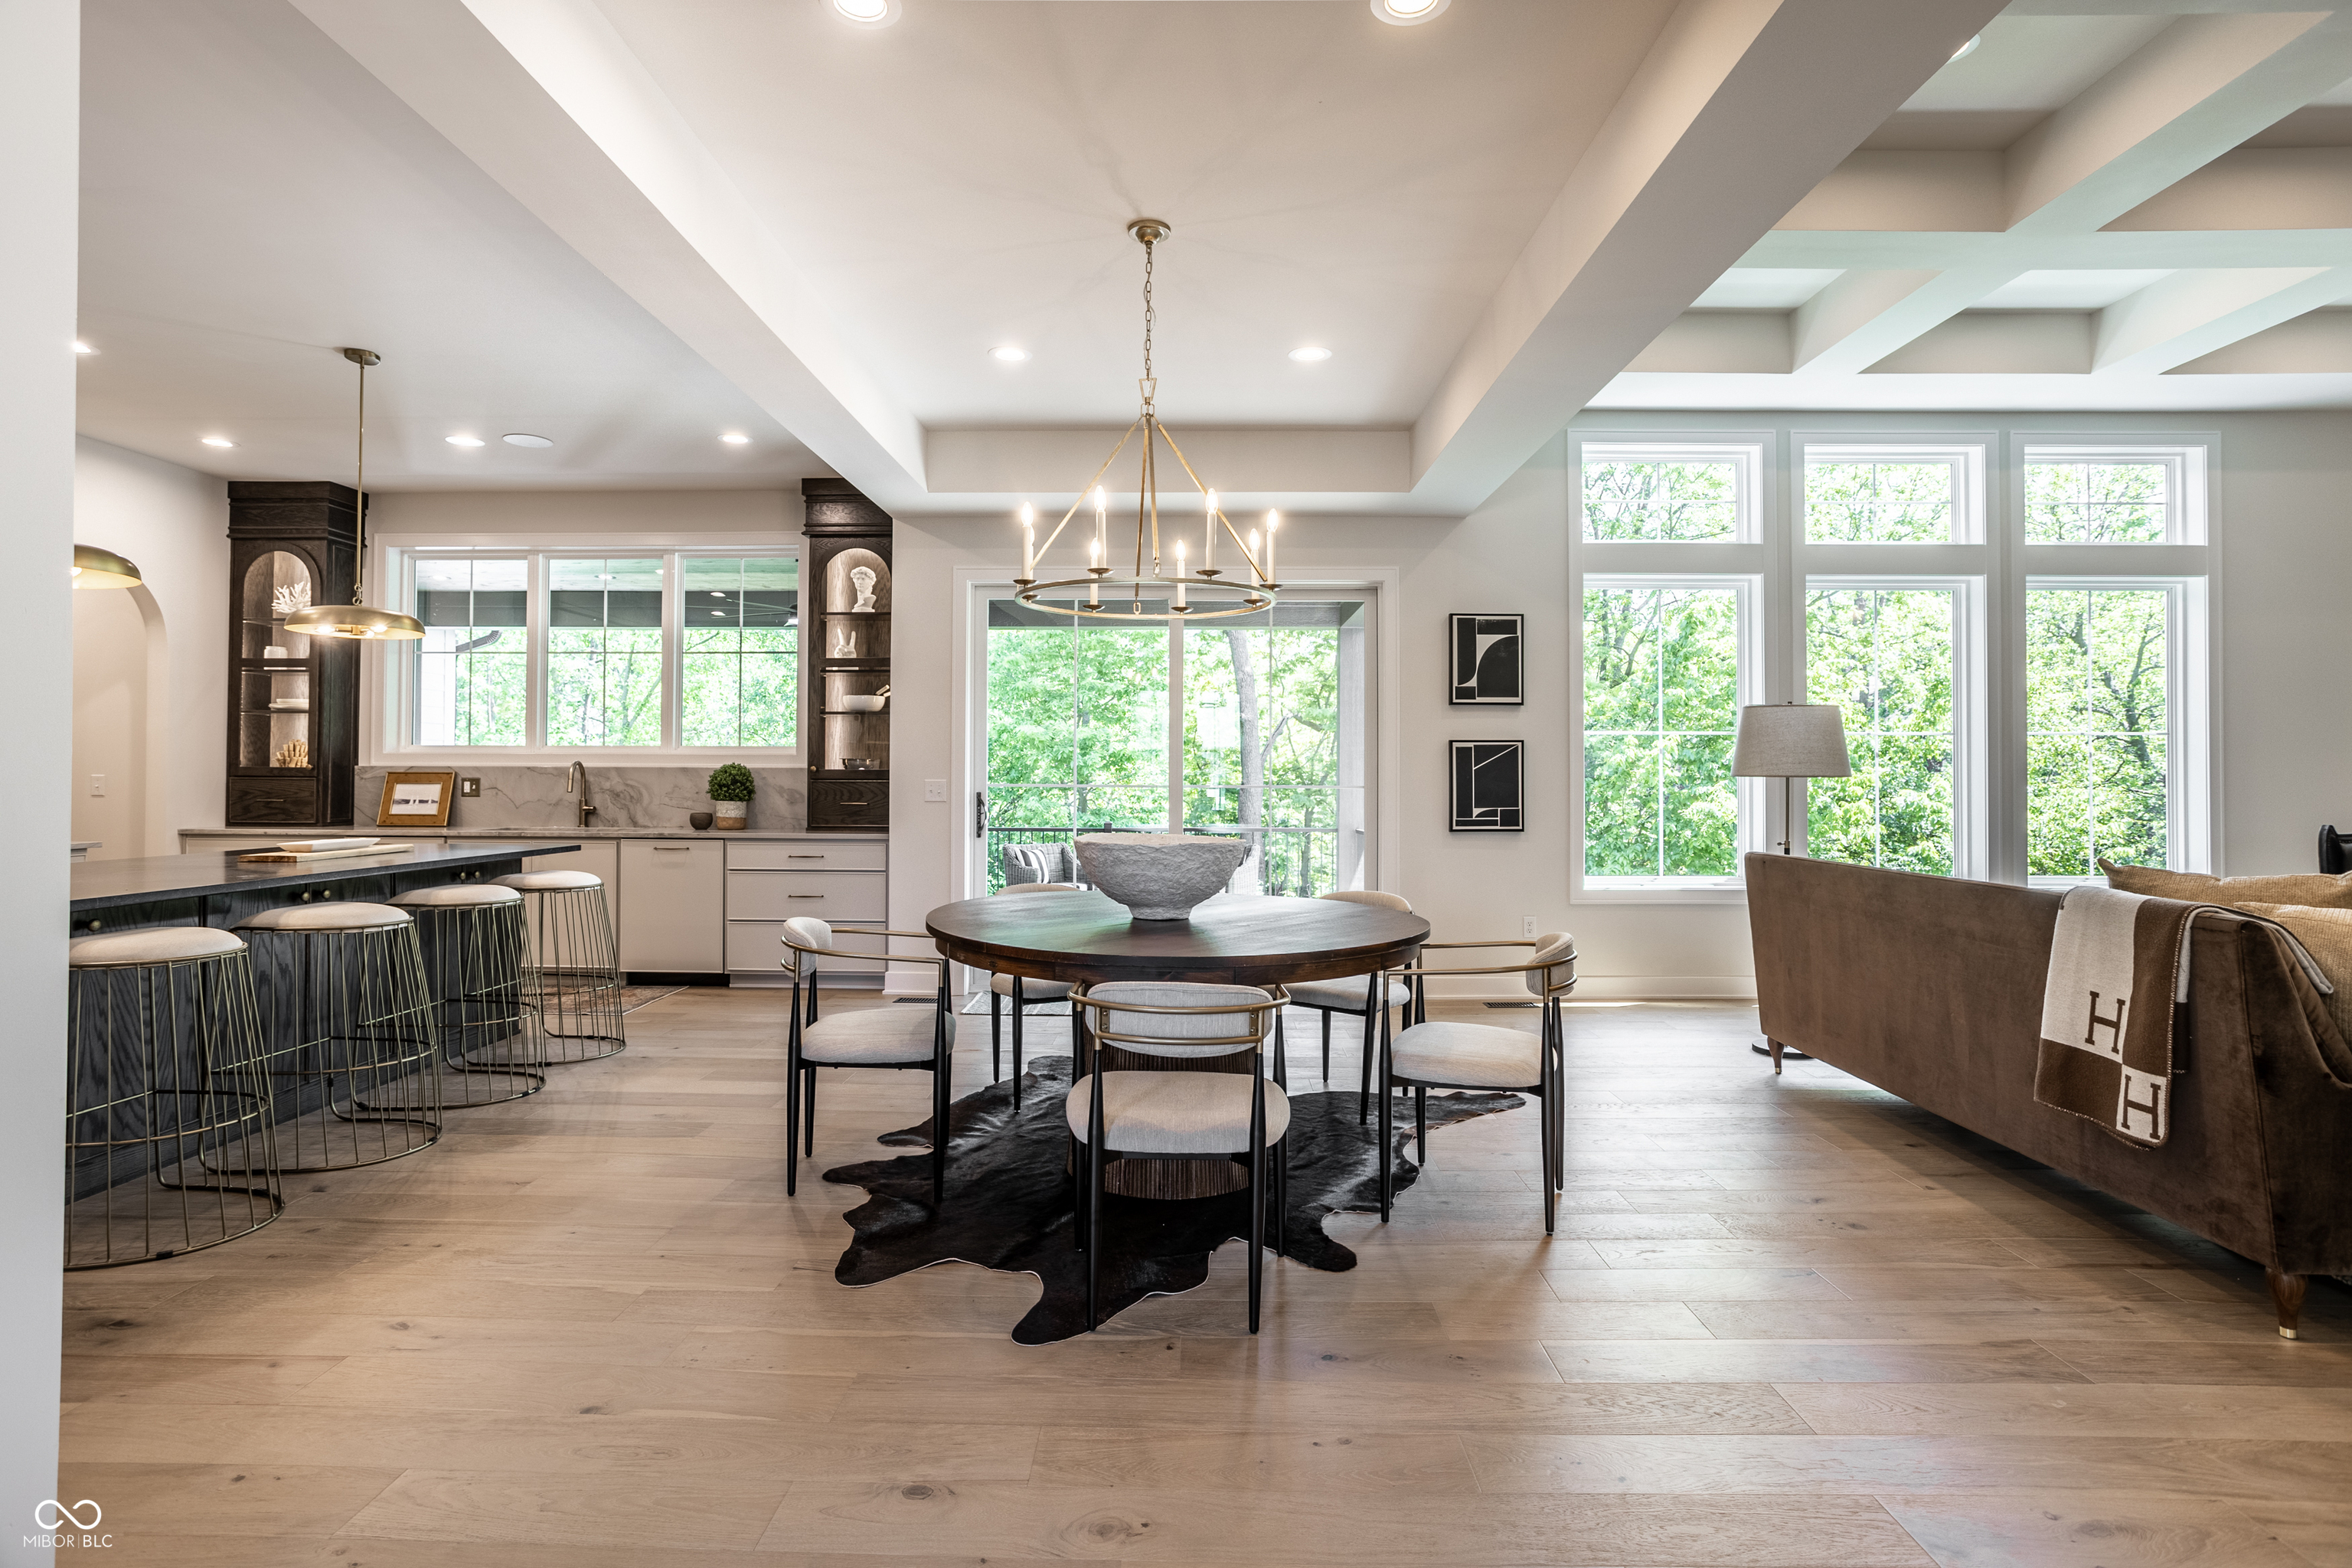
Property photo 1
Property photo 2
Property photo 3
Property photo 4
Property photo 5
6 Beds
5 Baths
5,864 sqft

$1,890,000

11753 Ansley Court, Zionsville IN, 46077

Price per sqft$322.31
Built in2026
Property size5,864 sqft
Property typeResidential
Courtesy of F.C. Tucker Company, Samuel Hawkins Listing Contact:

Overview

Active

Listed May 29, 2026

Updated 5 days ago

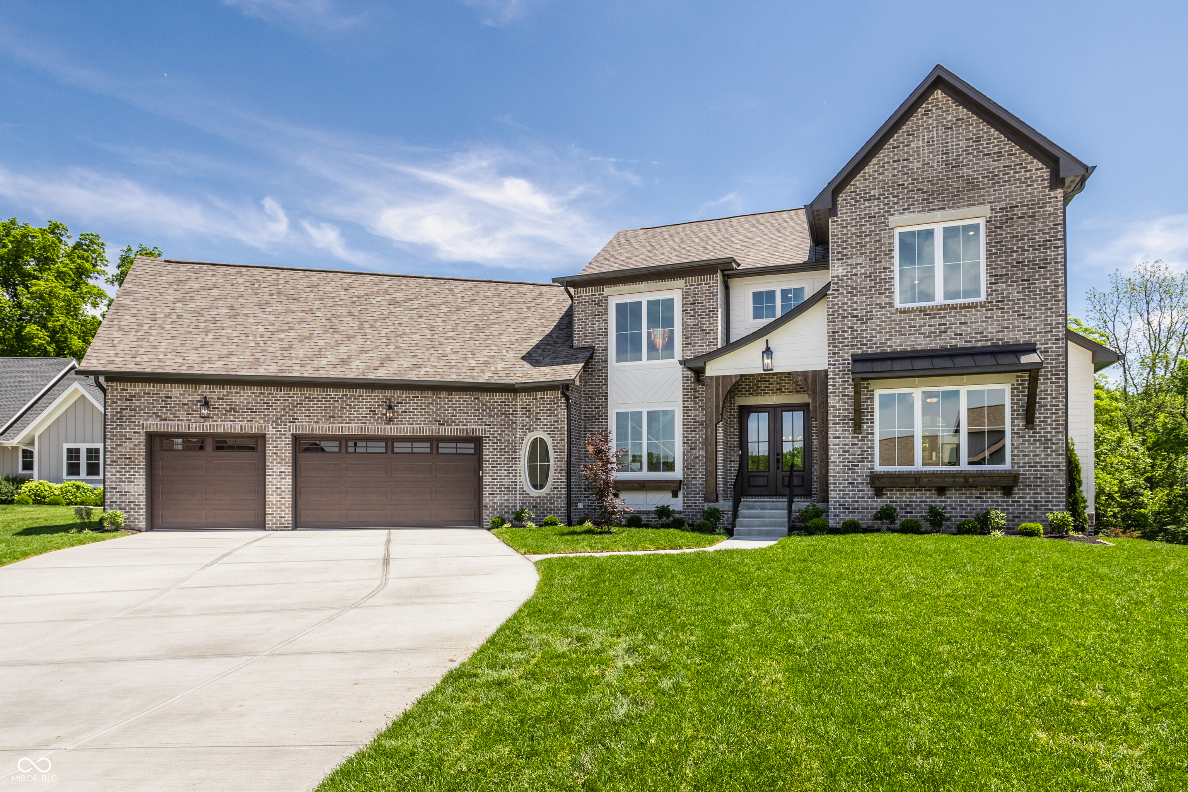
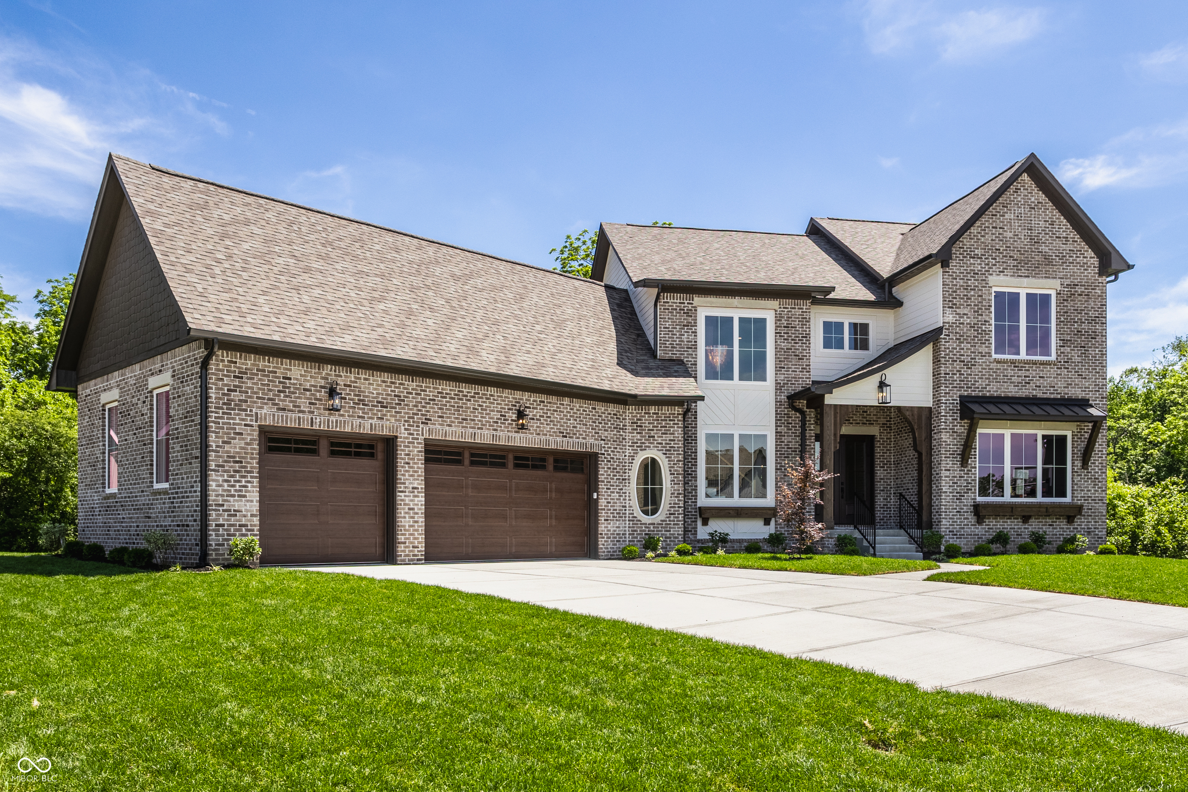
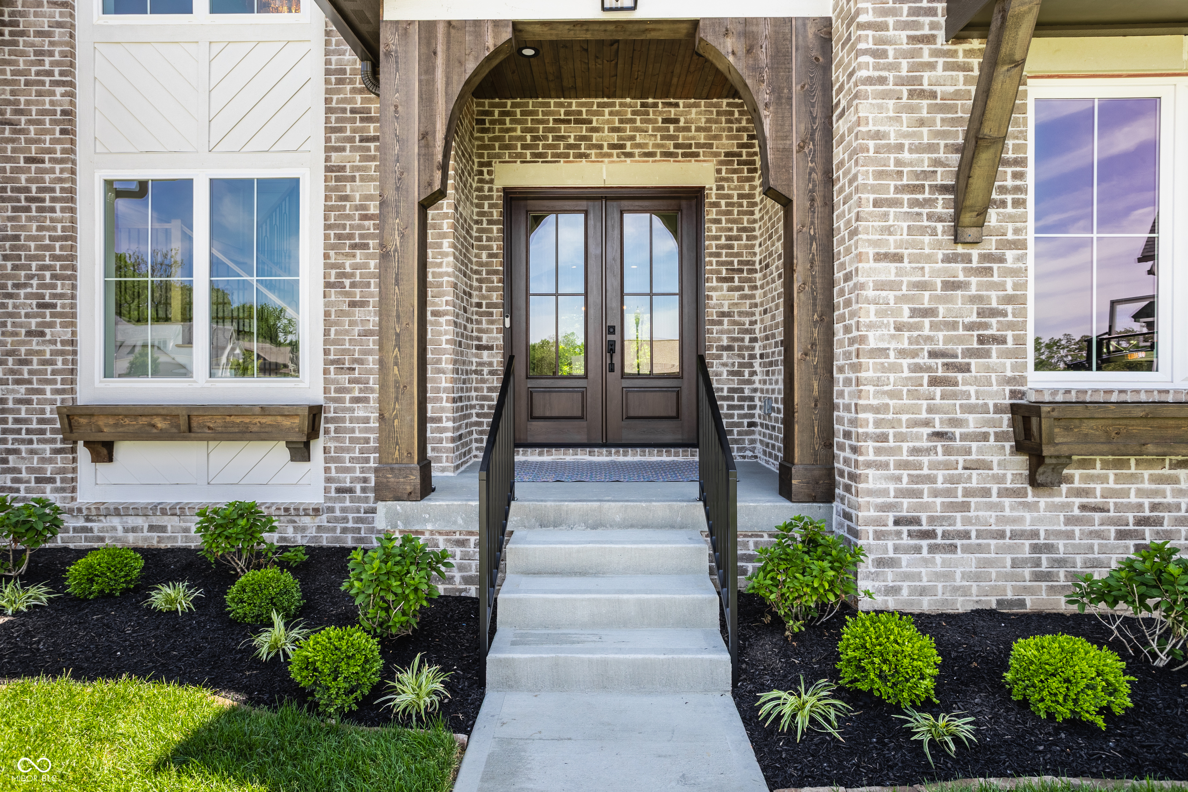
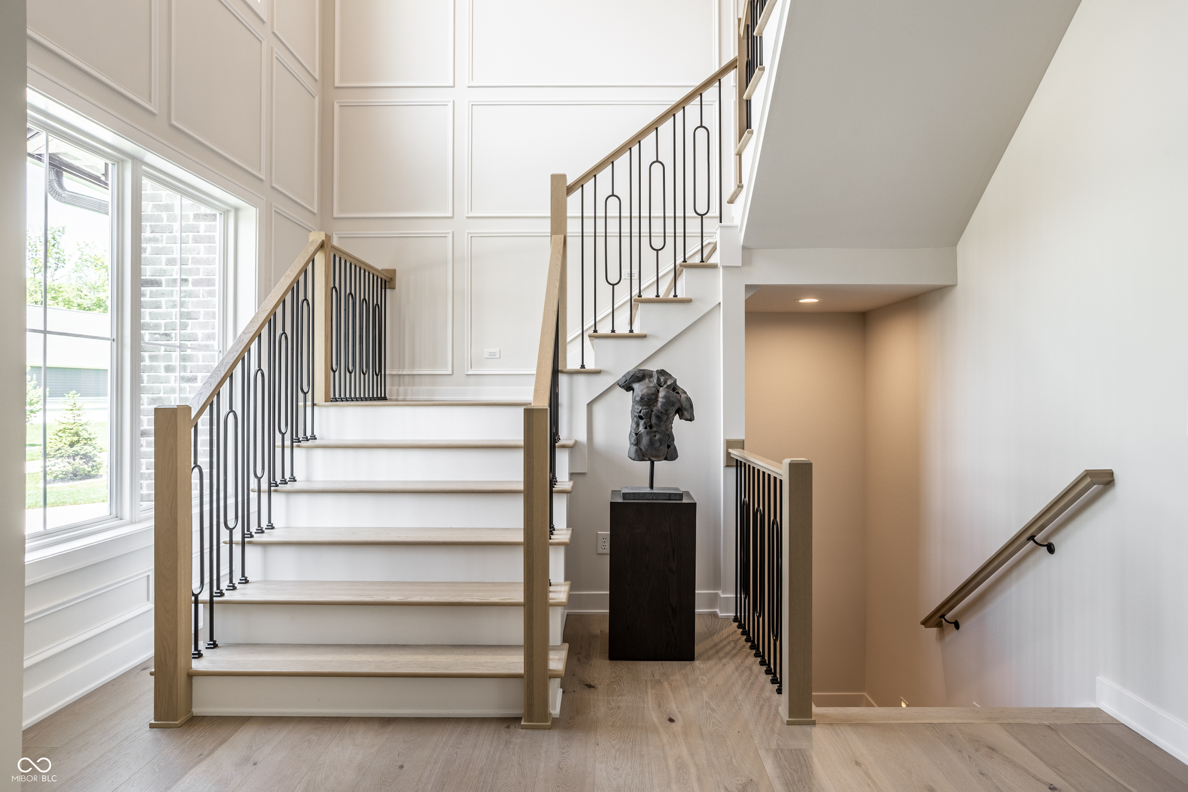
Tucked at the end of a quiet cul-de-sac in one of Zionsville's most desirable locations, this custom-built Westwood Properties home blends luxury, craftsmanship, and everyday functionality. Wide-plank 1/2" engineered French white oak flooring, handcrafted Indiana Amish-made cabinetry and built-ins, designer tile selections, custom trim details, and striking metal stair railings create a warm yet sophisticated backdrop throughout the home. The chef's kitchen was created for both entertaining and everyday living, featuring a professional 48" Monogram range, 60" Electrolux refrigerator and freezer, two Bosch dishwashers, Sharp microwave, and a hidden scullery with an additional refrigerator, prep space, and abundant storage. The main-level primary suite serves as a private retreat with a custom closet and spa-inspired wet room featuring a freestanding soaking tub and oversized walk-in shower. A flexible main-floor ensuite with custom trim, arched pocket doors, fireplace, and private bath is ideal as a guest suite, executive office, den, or multi-generational living space. Upstairs, a spacious loft provides additional living space, while two generously sized bedrooms share a beautifully appointed Jack-and-Jill bath. The walkout lower level offers expansive recreation space, a wet bar, dedicated exercise room, stunning wine room with glass doors and arched ceilings, hidden secure room, and two additional bedrooms positioned for privacy and flexibility. Outdoor living extends seamlessly beyond the interior with a covered porch featuring a built-in grill and a covered walkout patio below, both overlooking the private backyard. Additional highlights include a main-level laundry with dual Electrolux washer and dryer tower sets and built-in cabinetry, mudroom lockers, custom storage solutions, and an oversized three-car garage featuring an epoxy floor and EV charger.

$12,574/mo

Est. mortgage payment based on a $1,890,000 home price.

All estimates are provided by Luxury Presence for informational purposes only. Actual amounts may vary.

Additional information

MLS® ID
22104888

Interior Features

Bedrooms
6
Bathrooms
5
Fireplace
Yes
Cooling
Yes
Heating
Yes
Basement
Yes

Exterior Features

Lot Size
0.42 Acres

Other Property Details

Garage
Yes
New Construction
Yes

Listings courtesy of MIBOR Broker Listing Cooperative® as distributed by MLS GRID

All information deemed reliable but not guaranteed and should be independently verified. All properties are subject to prior sale, change or withdrawal. Neither listing broker(s) nor Scott Harmeyer shall be responsible for any typographical errors, misinformation, misprints and shall be held totally harmless. Properties displayed may be listed or sold by various participants in the MLS.

Based on information submitted to the MLS GRID as of 3:32 AM UTC on 9/19/2026. All data is obtained from various sources and may not have been verified by broker or MLS GRID. Supplied Open House Information is subject to change without notice. All information should be independently reviewed and verified for accuracy. Properties may or may not be listed by the office/agent presenting the information.

©2026 MIBOR Broker Listing Cooperative®. All rights reserved.

DMCA Notice

Powered by Luxury Presence