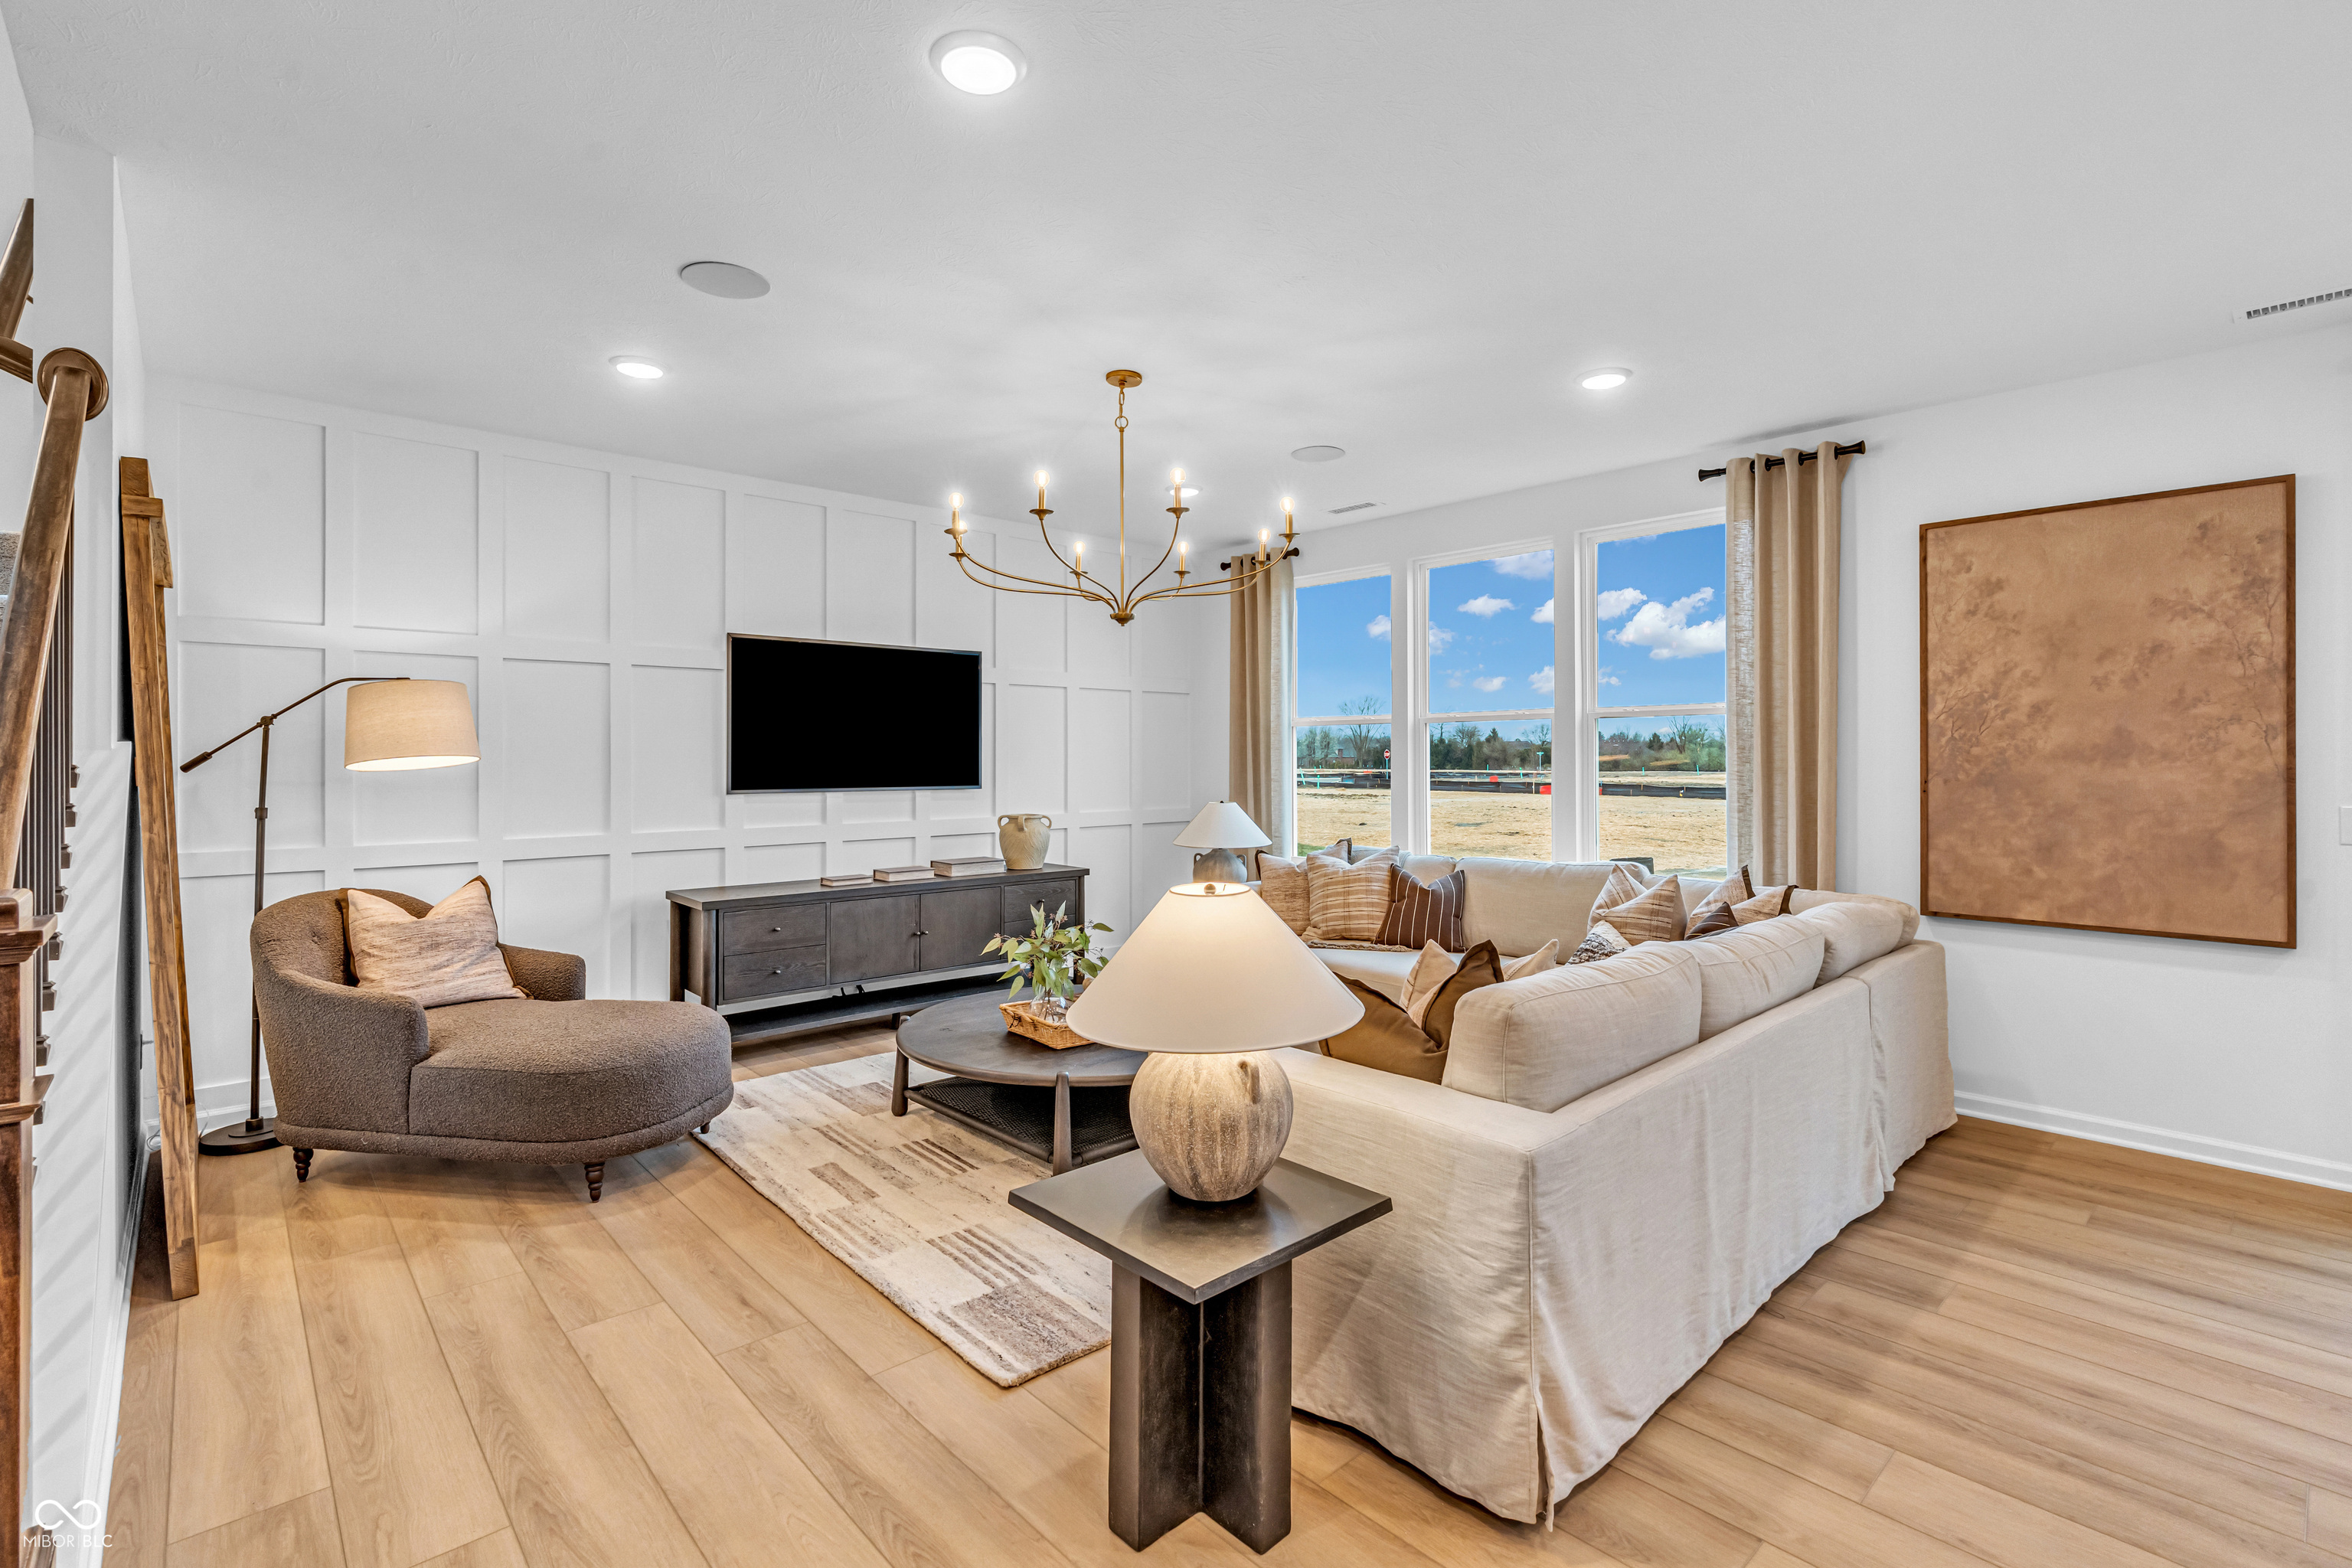
Property photo 1
Property photo 2
Property photo 3
Property photo 4
Property photo 5
5 Beds
4 Baths
2,964 sqft

$499,900

7876 Harmony Drive, Avon IN, 46123

Price per sqft$168.66
Built in2025
Property size2,964 sqft
Property typeResidential
Courtesy of Pulte Realty of Indiana, LLC, Lisa Kleinke Listing Contact:

Overview

Pending

Listed Jul 30, 2026

Updated 23h ago

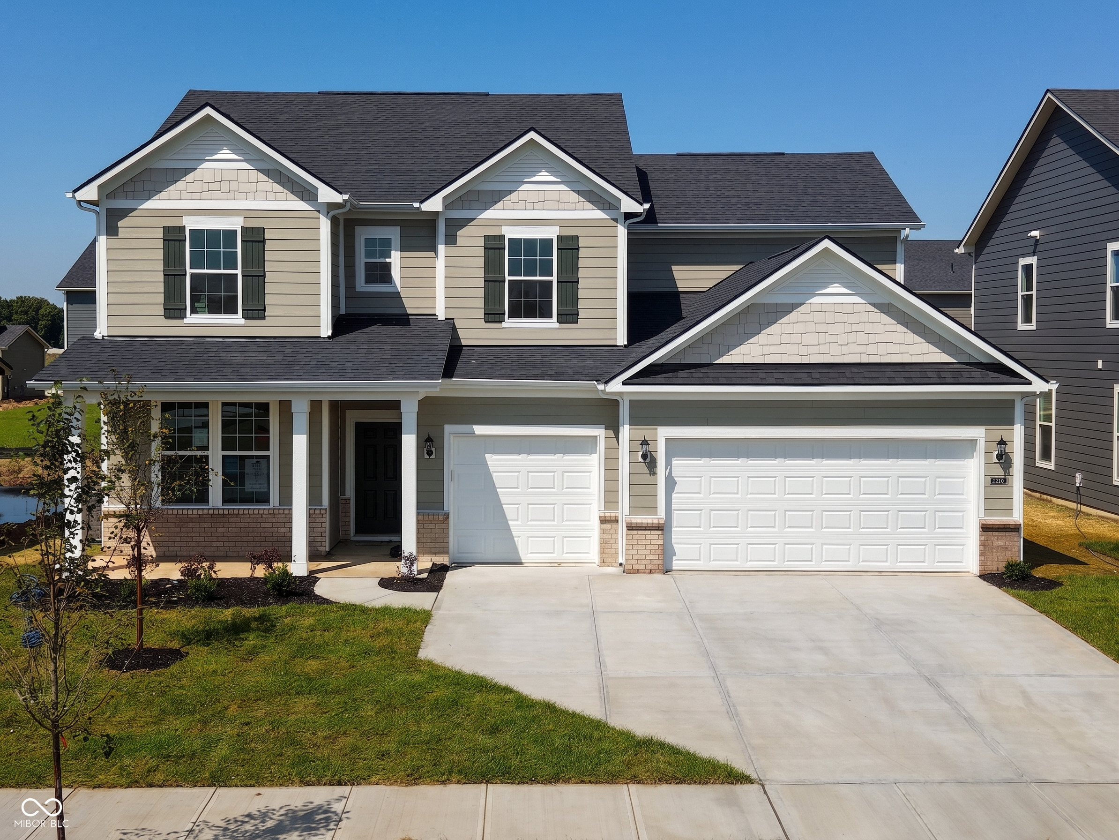
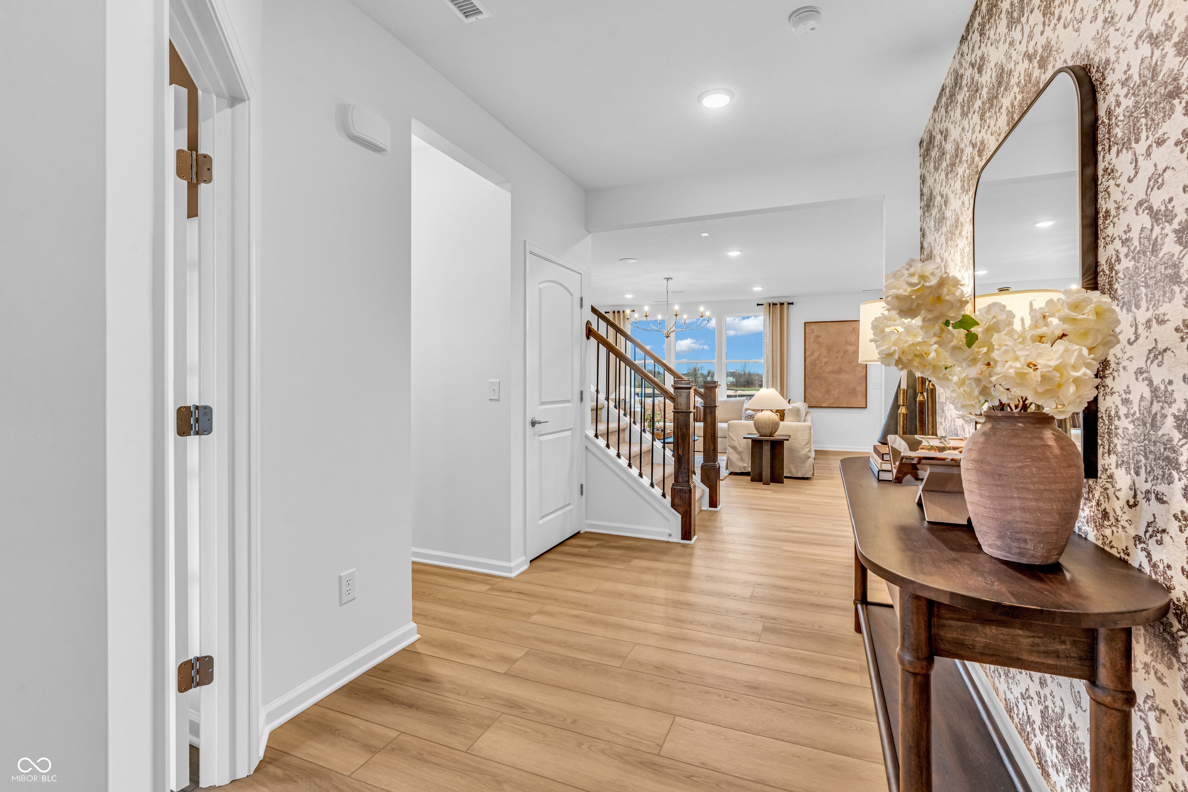
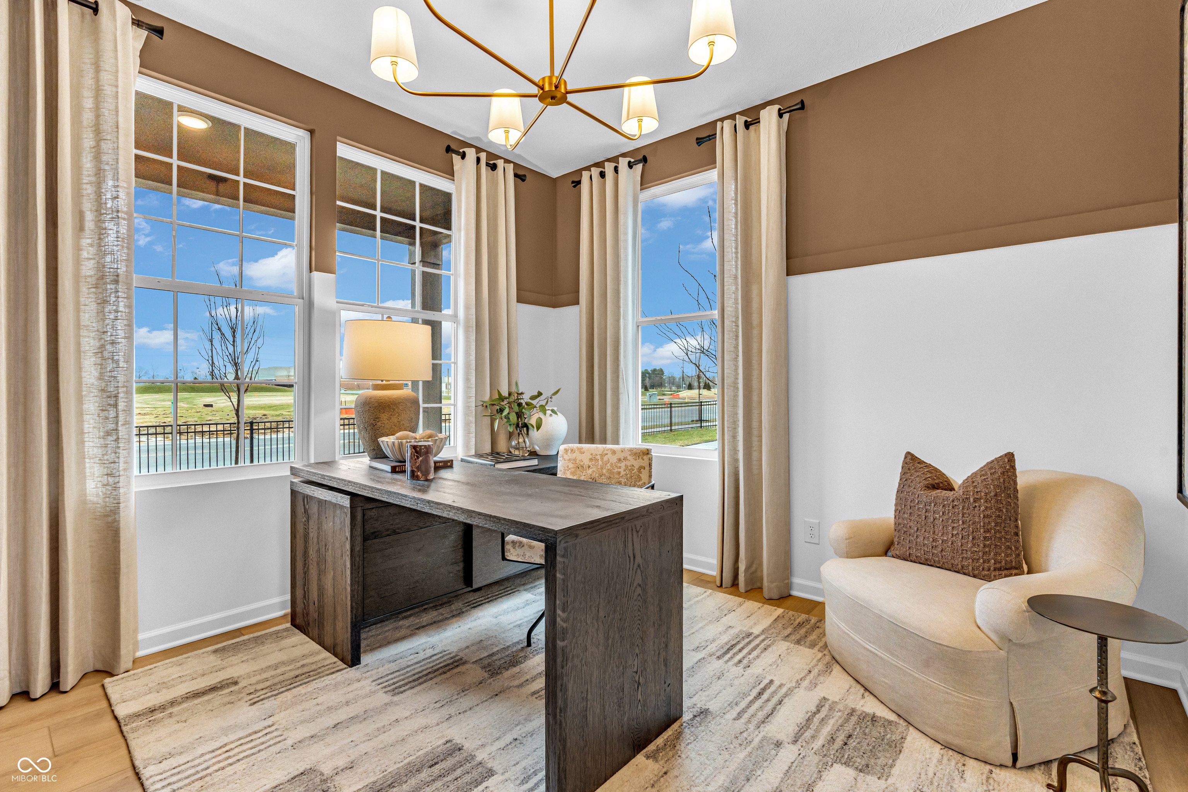
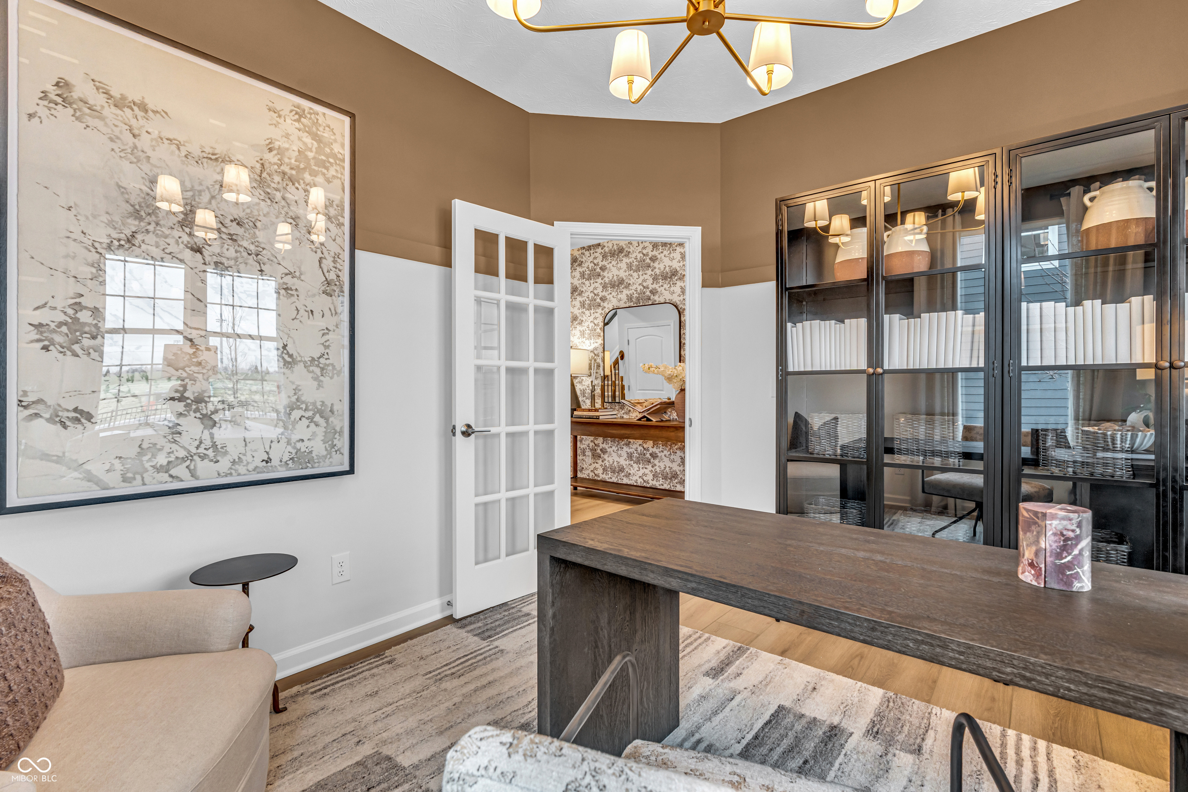
Welcome to the Summit at Aspen Trace, where modern design seamlessly blends with thoughtful, everyday functionality. This beautifully designed home features open, inviting living spaces perfect for both entertaining and daily life. At the heart of the home is a chef-inspired kitchen showcasing 42" stained cabinetry, Carrara Trigato quartz countertops, an oversized island, built in wall oven and microwave, gas cooktop and a spacious pantry. The kitchen opens effortlessly to a cozy cafe dining area and an expansive gathering room, creating a natural hub for connection and comfort. The main level features a convenient bedroom with full bath, offering flexibility for guests or multi-generational living. Rounding out the main level is a flex room with doors provides the perfect space for a home office, study, playroom, or additional living area. Upstairs, retreat to the luxurious owner's suite, complete with an upgraded oversized shower and comfort-height quartz vanity, and a generous walk-in closet. Three additional bedrooms, each with walk-in closets, provide ample space, while a large loft invites relaxation and recreation. A three-car garage rounds out this exceptional home, offering plenty of room for parking and storage. Welcome to Aspen Trace by Pulte, a vibrant new community in Avon offering thoughtfully designed homes in a highly desirable location. Just minutes from Ronald Reagan Parkway and Rockville Road, residents enjoy easy access to Avon Town Hall Park, everyday shopping and dining, and walkability to top-rated Avon schools. With internet and TV included in the HOA, Aspen Trace delivers the perfect blend of convenience, connectivity, and modern living. Photos of similar home.

$3,326/mo

Est. mortgage payment based on a $499,900 home price.

All estimates are provided by Luxury Presence for informational purposes only. Actual amounts may vary.

Additional information

MLS® ID
22117328

Interior Features

Bedrooms
5
Bathrooms
4
Cooling
Yes
Heating
Yes
Basement
No

Exterior Features

Lot Size
0.18 Acres

Other Property Details

Association Fee Frequency
Quarterly
Garage
Yes
New Construction
Yes

Listings courtesy of MIBOR Broker Listing Cooperative® as distributed by MLS GRID

All information deemed reliable but not guaranteed and should be independently verified. All properties are subject to prior sale, change or withdrawal. Neither listing broker(s) nor Scott Harmeyer shall be responsible for any typographical errors, misinformation, misprints and shall be held totally harmless. Properties displayed may be listed or sold by various participants in the MLS.

Based on information submitted to the MLS GRID as of 1:34 AM UTC on 9/28/2026. All data is obtained from various sources and may not have been verified by broker or MLS GRID. Supplied Open House Information is subject to change without notice. All information should be independently reviewed and verified for accuracy. Properties may or may not be listed by the office/agent presenting the information.

©2026 MIBOR Broker Listing Cooperative®. All rights reserved.

DMCA Notice

Powered by Luxury Presence