Property photo 1
Property photo 2
Property photo 3
Property photo 4
Property photo 5
5 Beds
4 Baths
4,206 sqft

$484,900

5565 Jutland Drive, Plainfield IN, 46168

Price per sqft$115.29
Built in2009
Property size4,206 sqft
Property typeResidential
Courtesy of Ferris Property Group, Jacqueline Petersson Listing Contact:

Overview

Active

Listed Sep 1, 2026

Updated 4 days ago

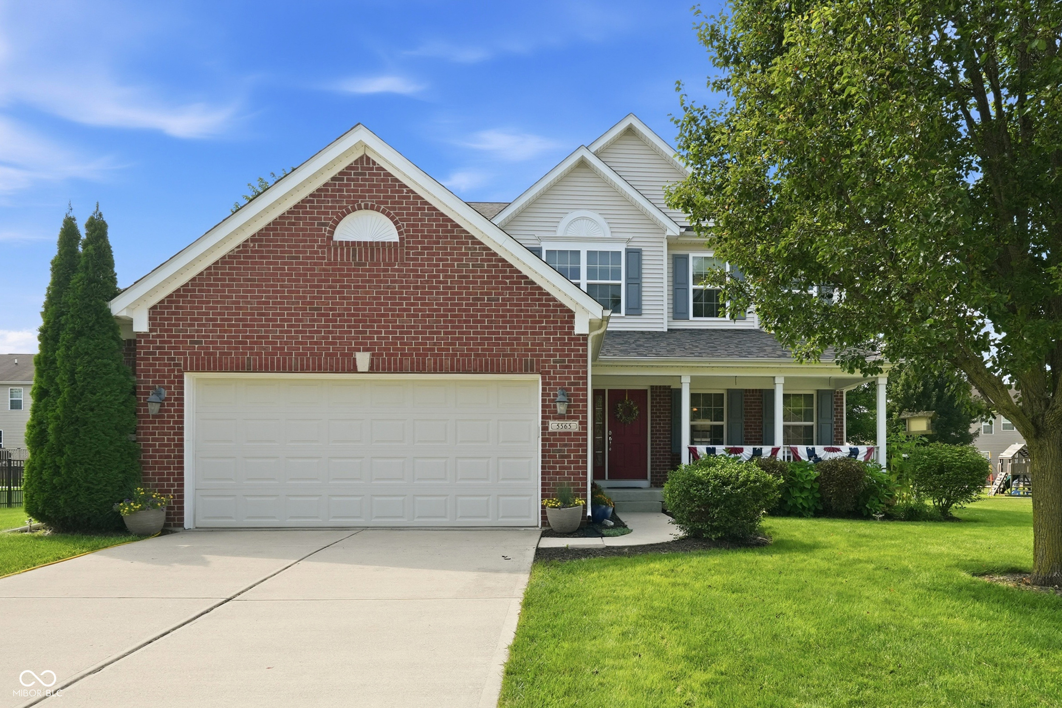
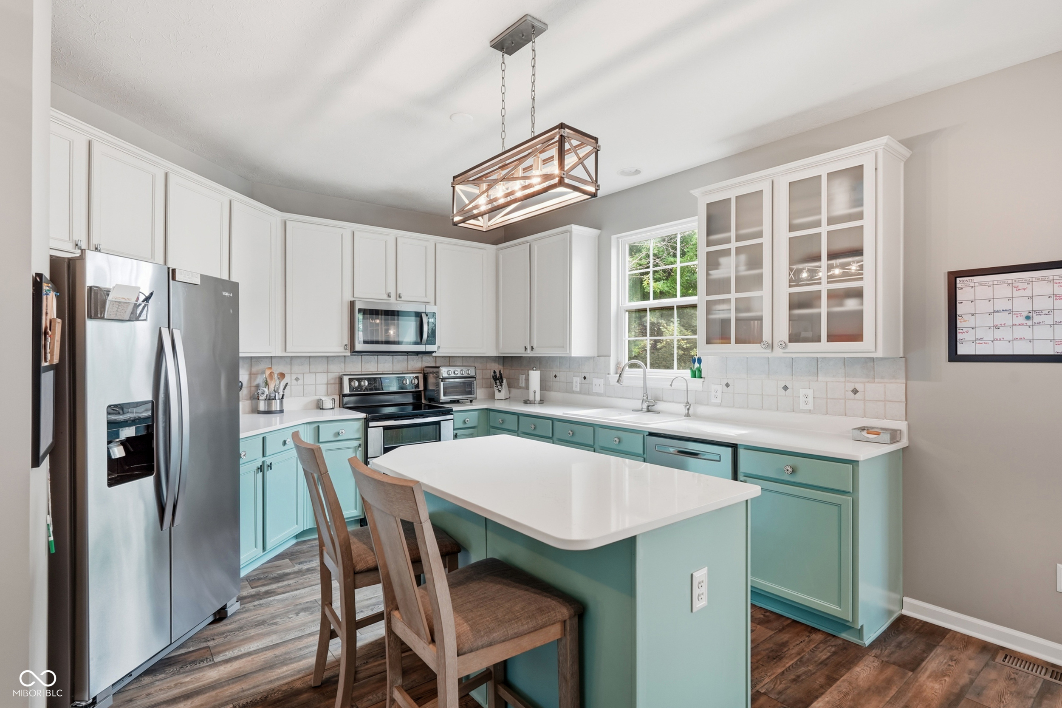
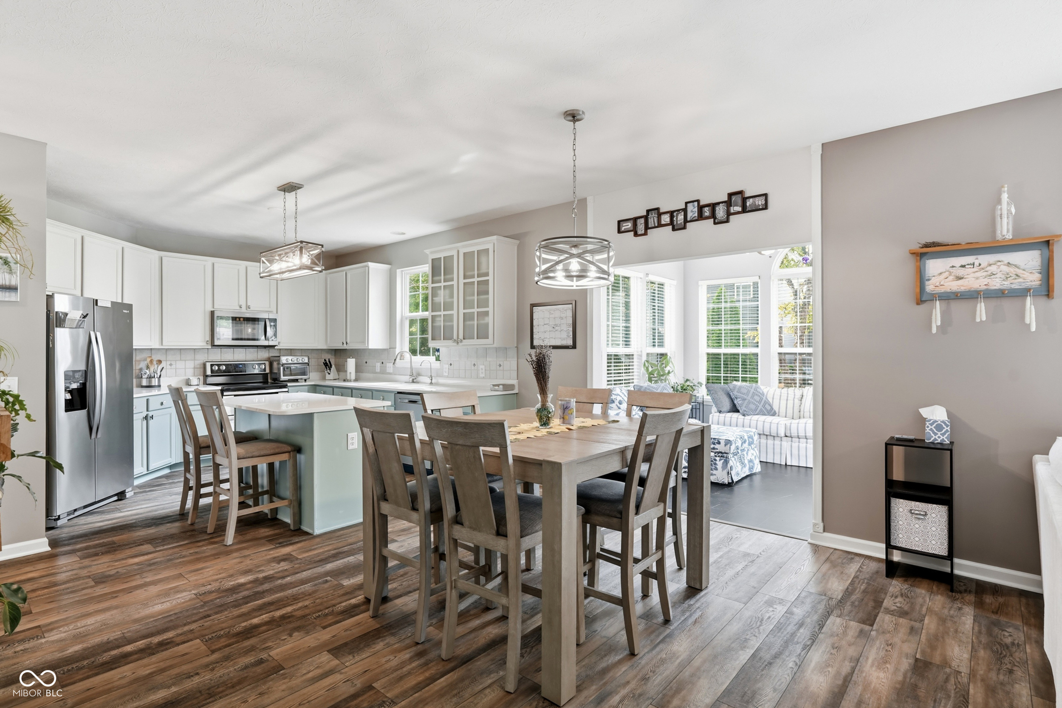
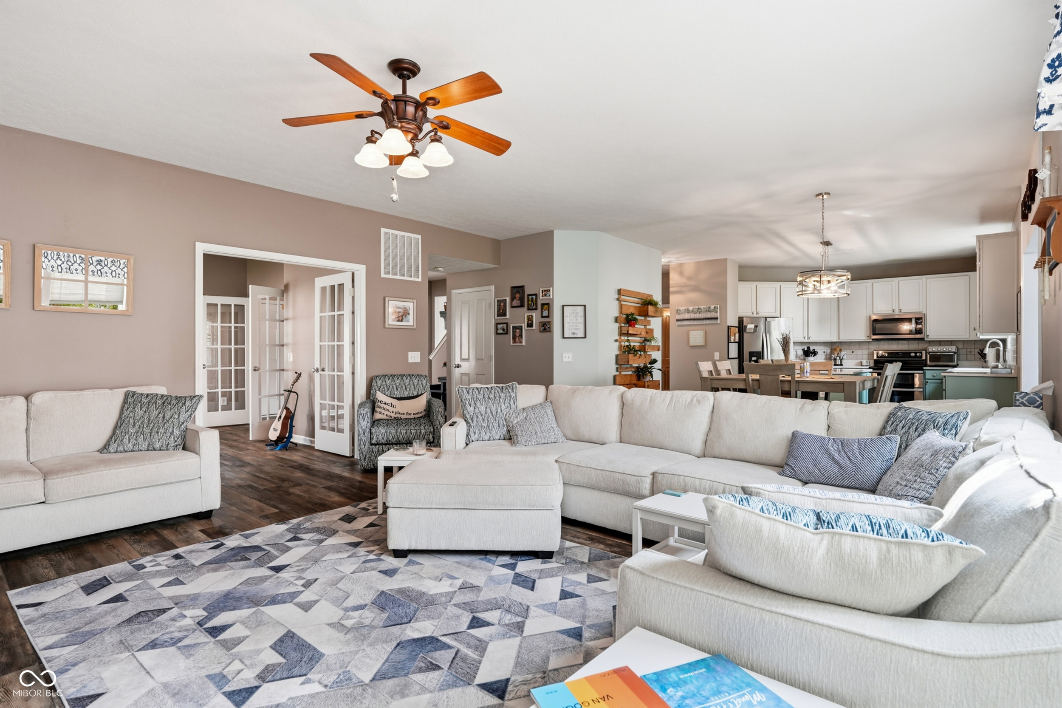
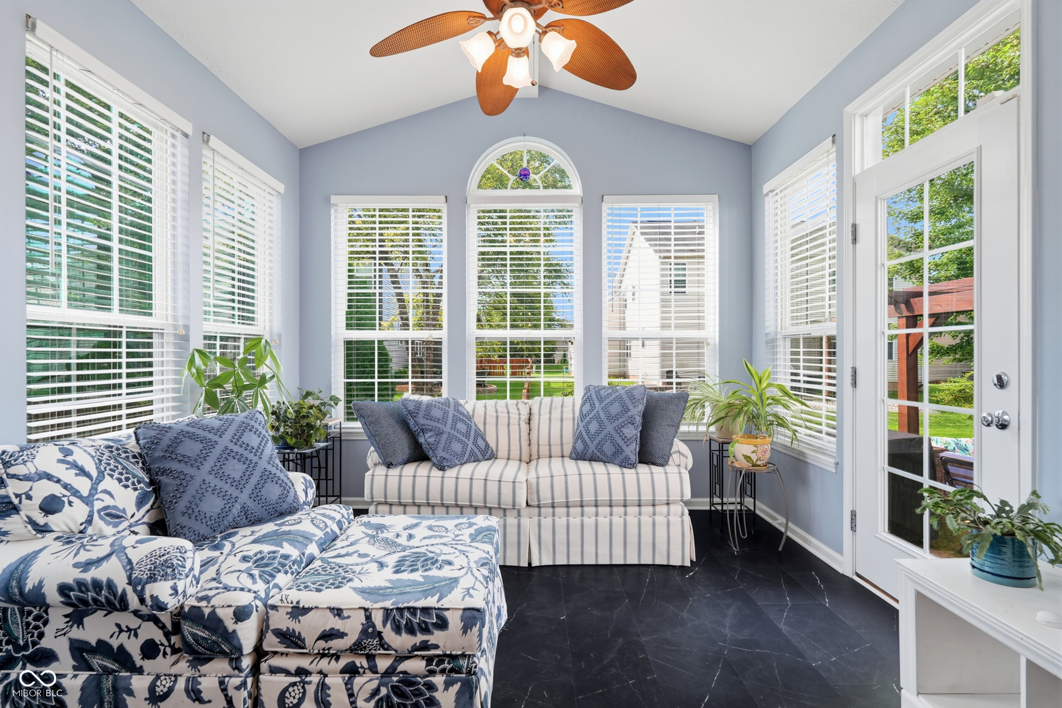
Welcome to the kind of home that gives everyone-and everything-a place to land. With five bedrooms, a beautifully finished basement, a sun-filled four-season room and multiple outdoor living spaces, this home offers exceptional flexibility for everyday life, entertaining, working from home and hosting overnight guests. The updated kitchen is the heart of the main level, featuring crisp white cabinetry, quartz countertops, stainless steel appliances and a large center island, all opening to a comfortable breakfast nook and great room. Just beyond, the four-season room may quickly become your favorite spot in the house, with walls of windows overlooking the backyard. Upstairs, you'll find five bedrooms, including a spacious primary suite with tray ceiling, walk-in closet and private bath. Downstairs, the finished basement adds an entirely new level of living with a large recreation space, kitchenette, separate exercise room and half bath. At the center is a one-of-a-kind custom bar topped with 1,476 wine corks collected from restaurants and wineries across the country-a conversation piece with a story all its own. Outside, two patios offer plenty of room to dine, gather around a firepit or simply enjoy the landscaped backyard. A new roof, updated kitchen and flooring, and newer carpet mean much of the heavy lifting has already been done. This one-owner home has been well-loved and well-cared for-and now it's ready for its next chapter. Come see just how much life fits here.

$3,226/mo

Est. mortgage payment based on a $484,900 home price.

All estimates are provided by Luxury Presence for informational purposes only. Actual amounts may vary.

Additional information

MLS® ID
22122119

Interior Features

Bedrooms
5
Bathrooms
4
Cooling
Yes
Heating
Yes
Basement
Yes

Exterior Features

Lot Size
0.22 Acres

Other Property Details

Association Fee Frequency
Yearly
Garage
Yes

Listings courtesy of MIBOR Broker Listing Cooperative® as distributed by MLS GRID

All information deemed reliable but not guaranteed and should be independently verified. All properties are subject to prior sale, change or withdrawal. Neither listing broker(s) nor Scott Harmeyer shall be responsible for any typographical errors, misinformation, misprints and shall be held totally harmless. Properties displayed may be listed or sold by various participants in the MLS.

Based on information submitted to the MLS GRID as of 3:02 AM UTC on 9/16/2026. All data is obtained from various sources and may not have been verified by broker or MLS GRID. Supplied Open House Information is subject to change without notice. All information should be independently reviewed and verified for accuracy. Properties may or may not be listed by the office/agent presenting the information.

©2026 MIBOR Broker Listing Cooperative®. All rights reserved.

DMCA Notice

Powered by Luxury Presence