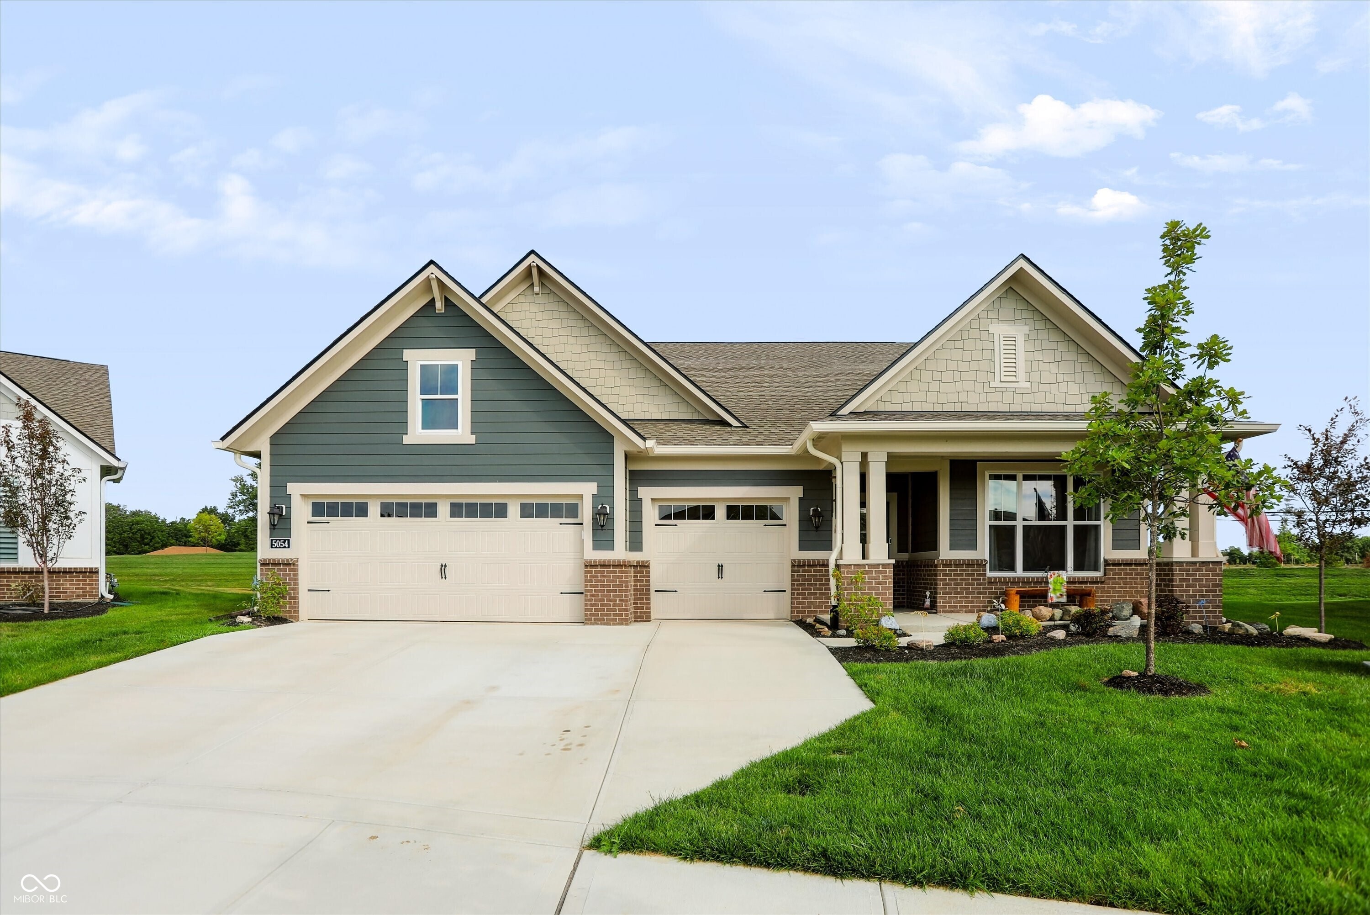
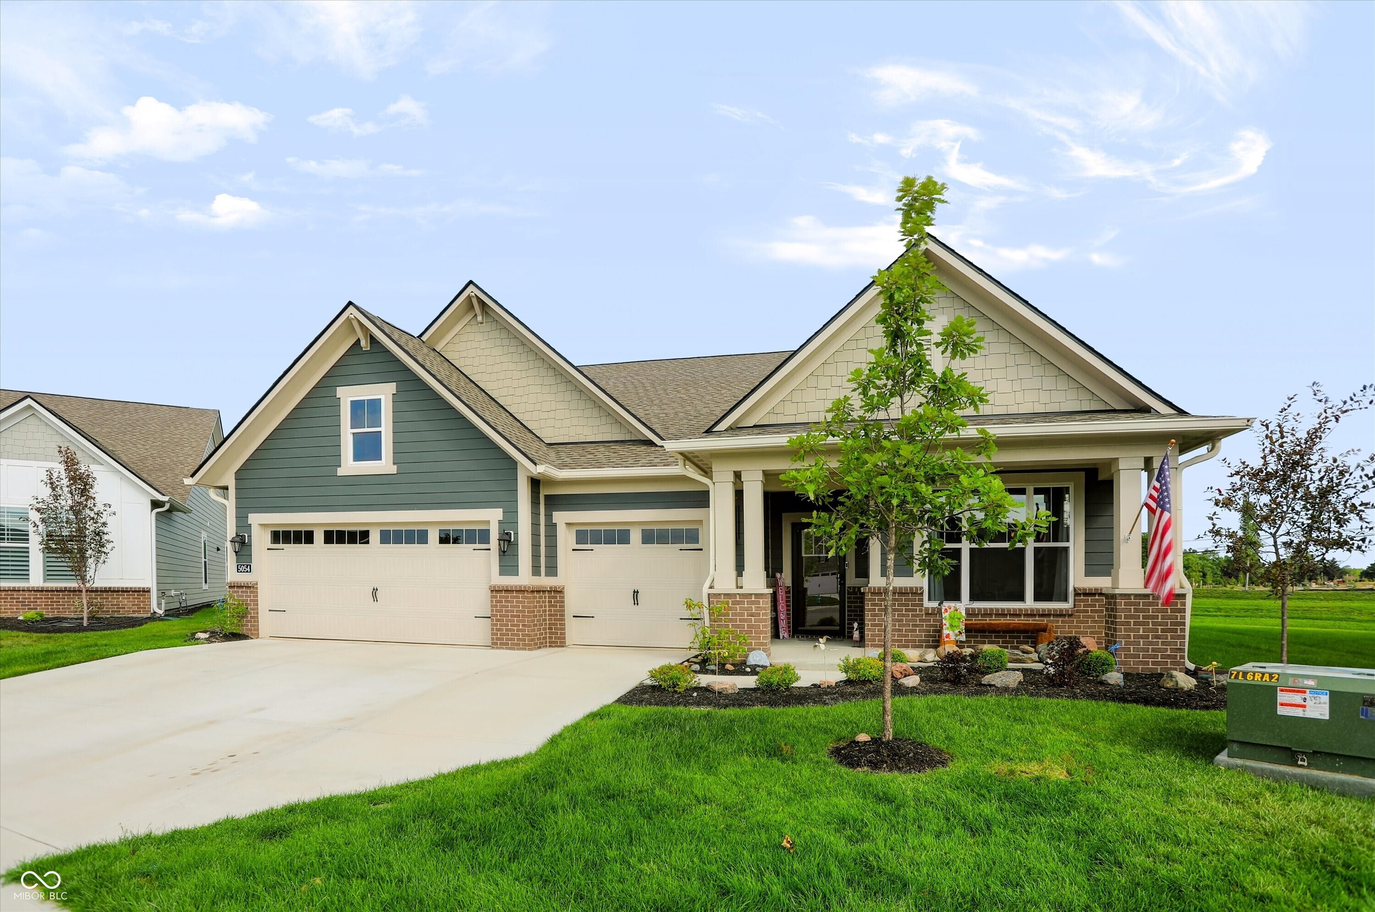
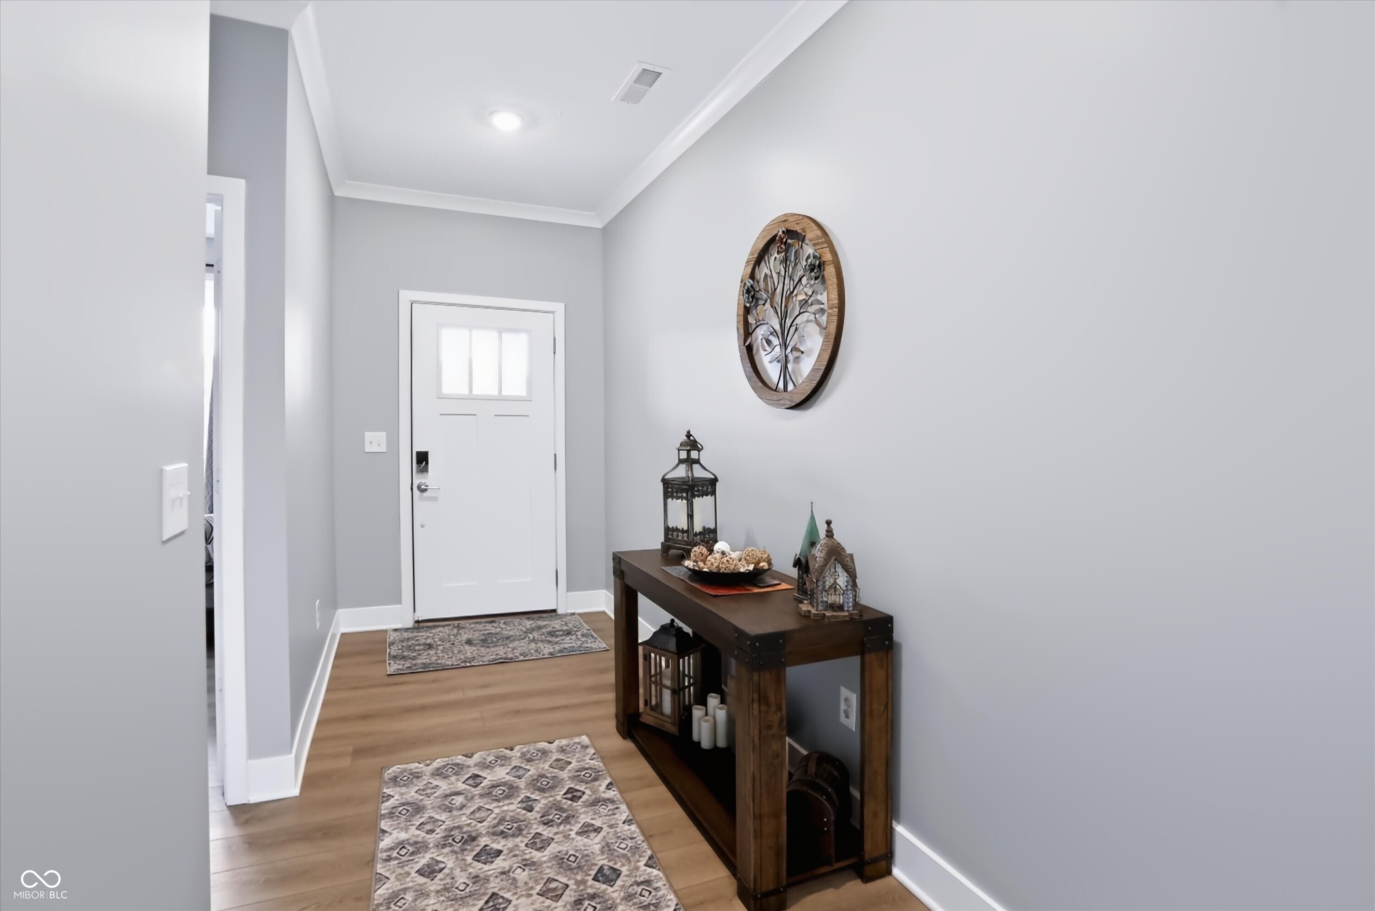
Property photo 1
Property photo 2
Property photo 3
Property photo 4
Property photo 5
4 Beds
4 Baths
3,056 sqft

$515,000

5054 Foxley Park Lane, Avon IN, 46123

Price per sqft$168.52
Built in2025
Property size3,056 sqft
Property typeResidential
Courtesy of Mark Dietel Realty, LLC, Brian Heaney Listing Contact:

Overview

Pending

Listed Jul 24, 2026

Updated 2 weeks ago

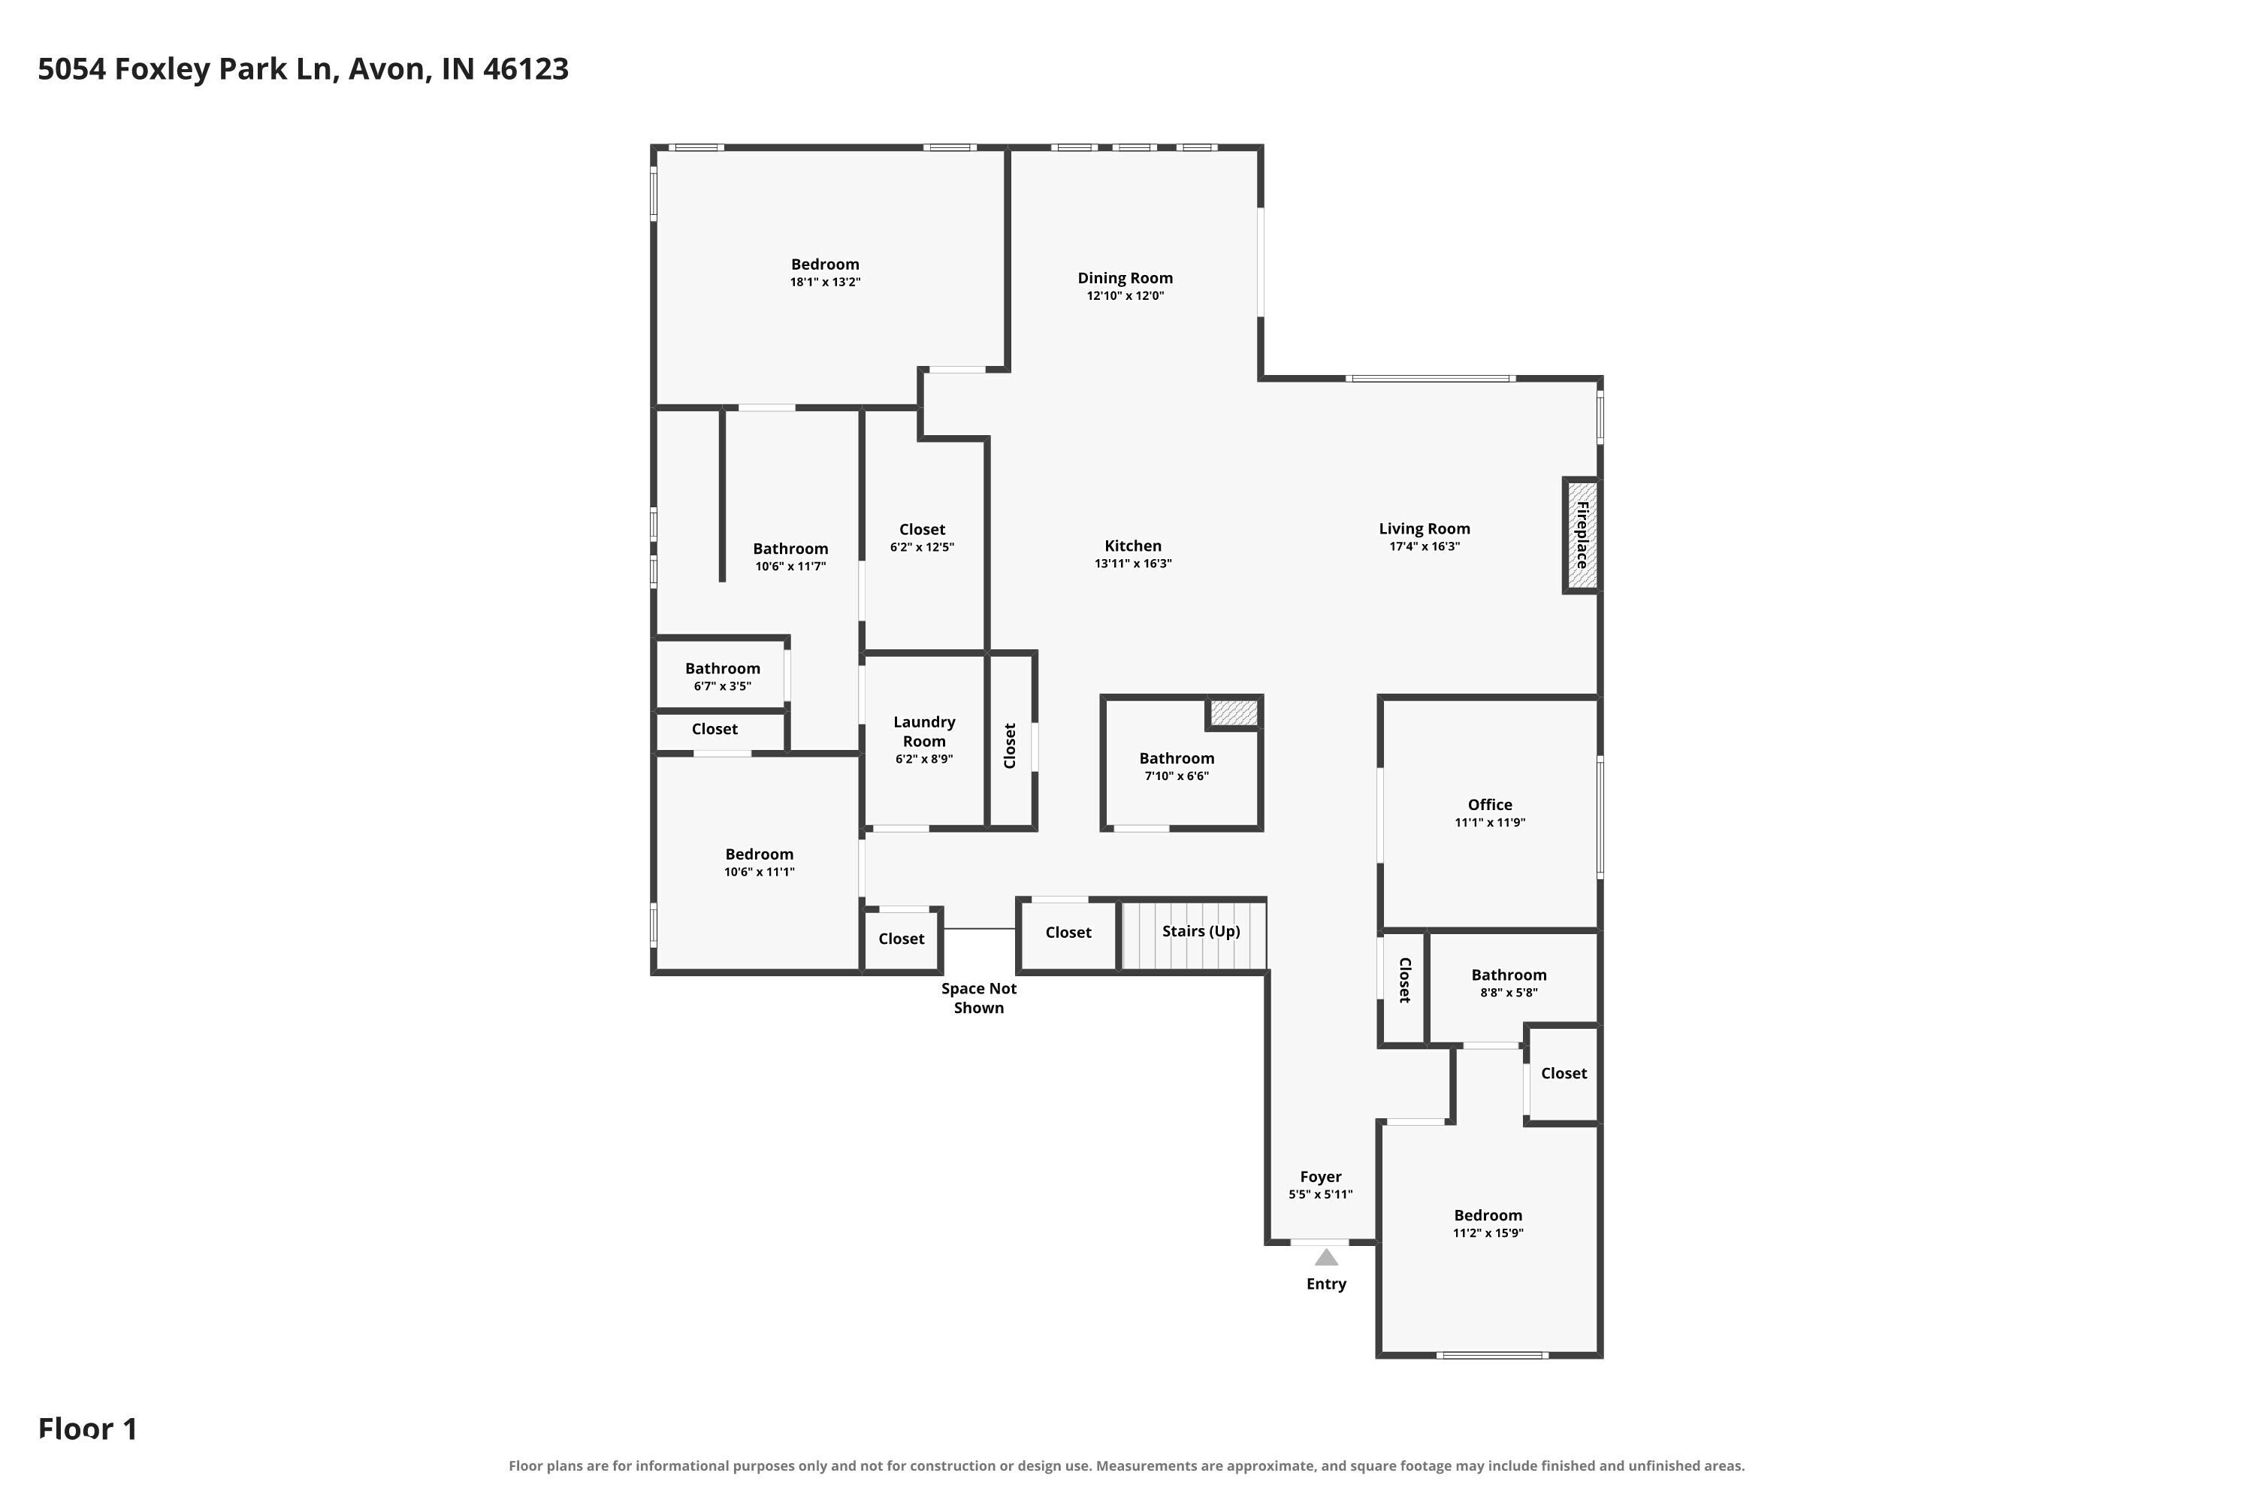
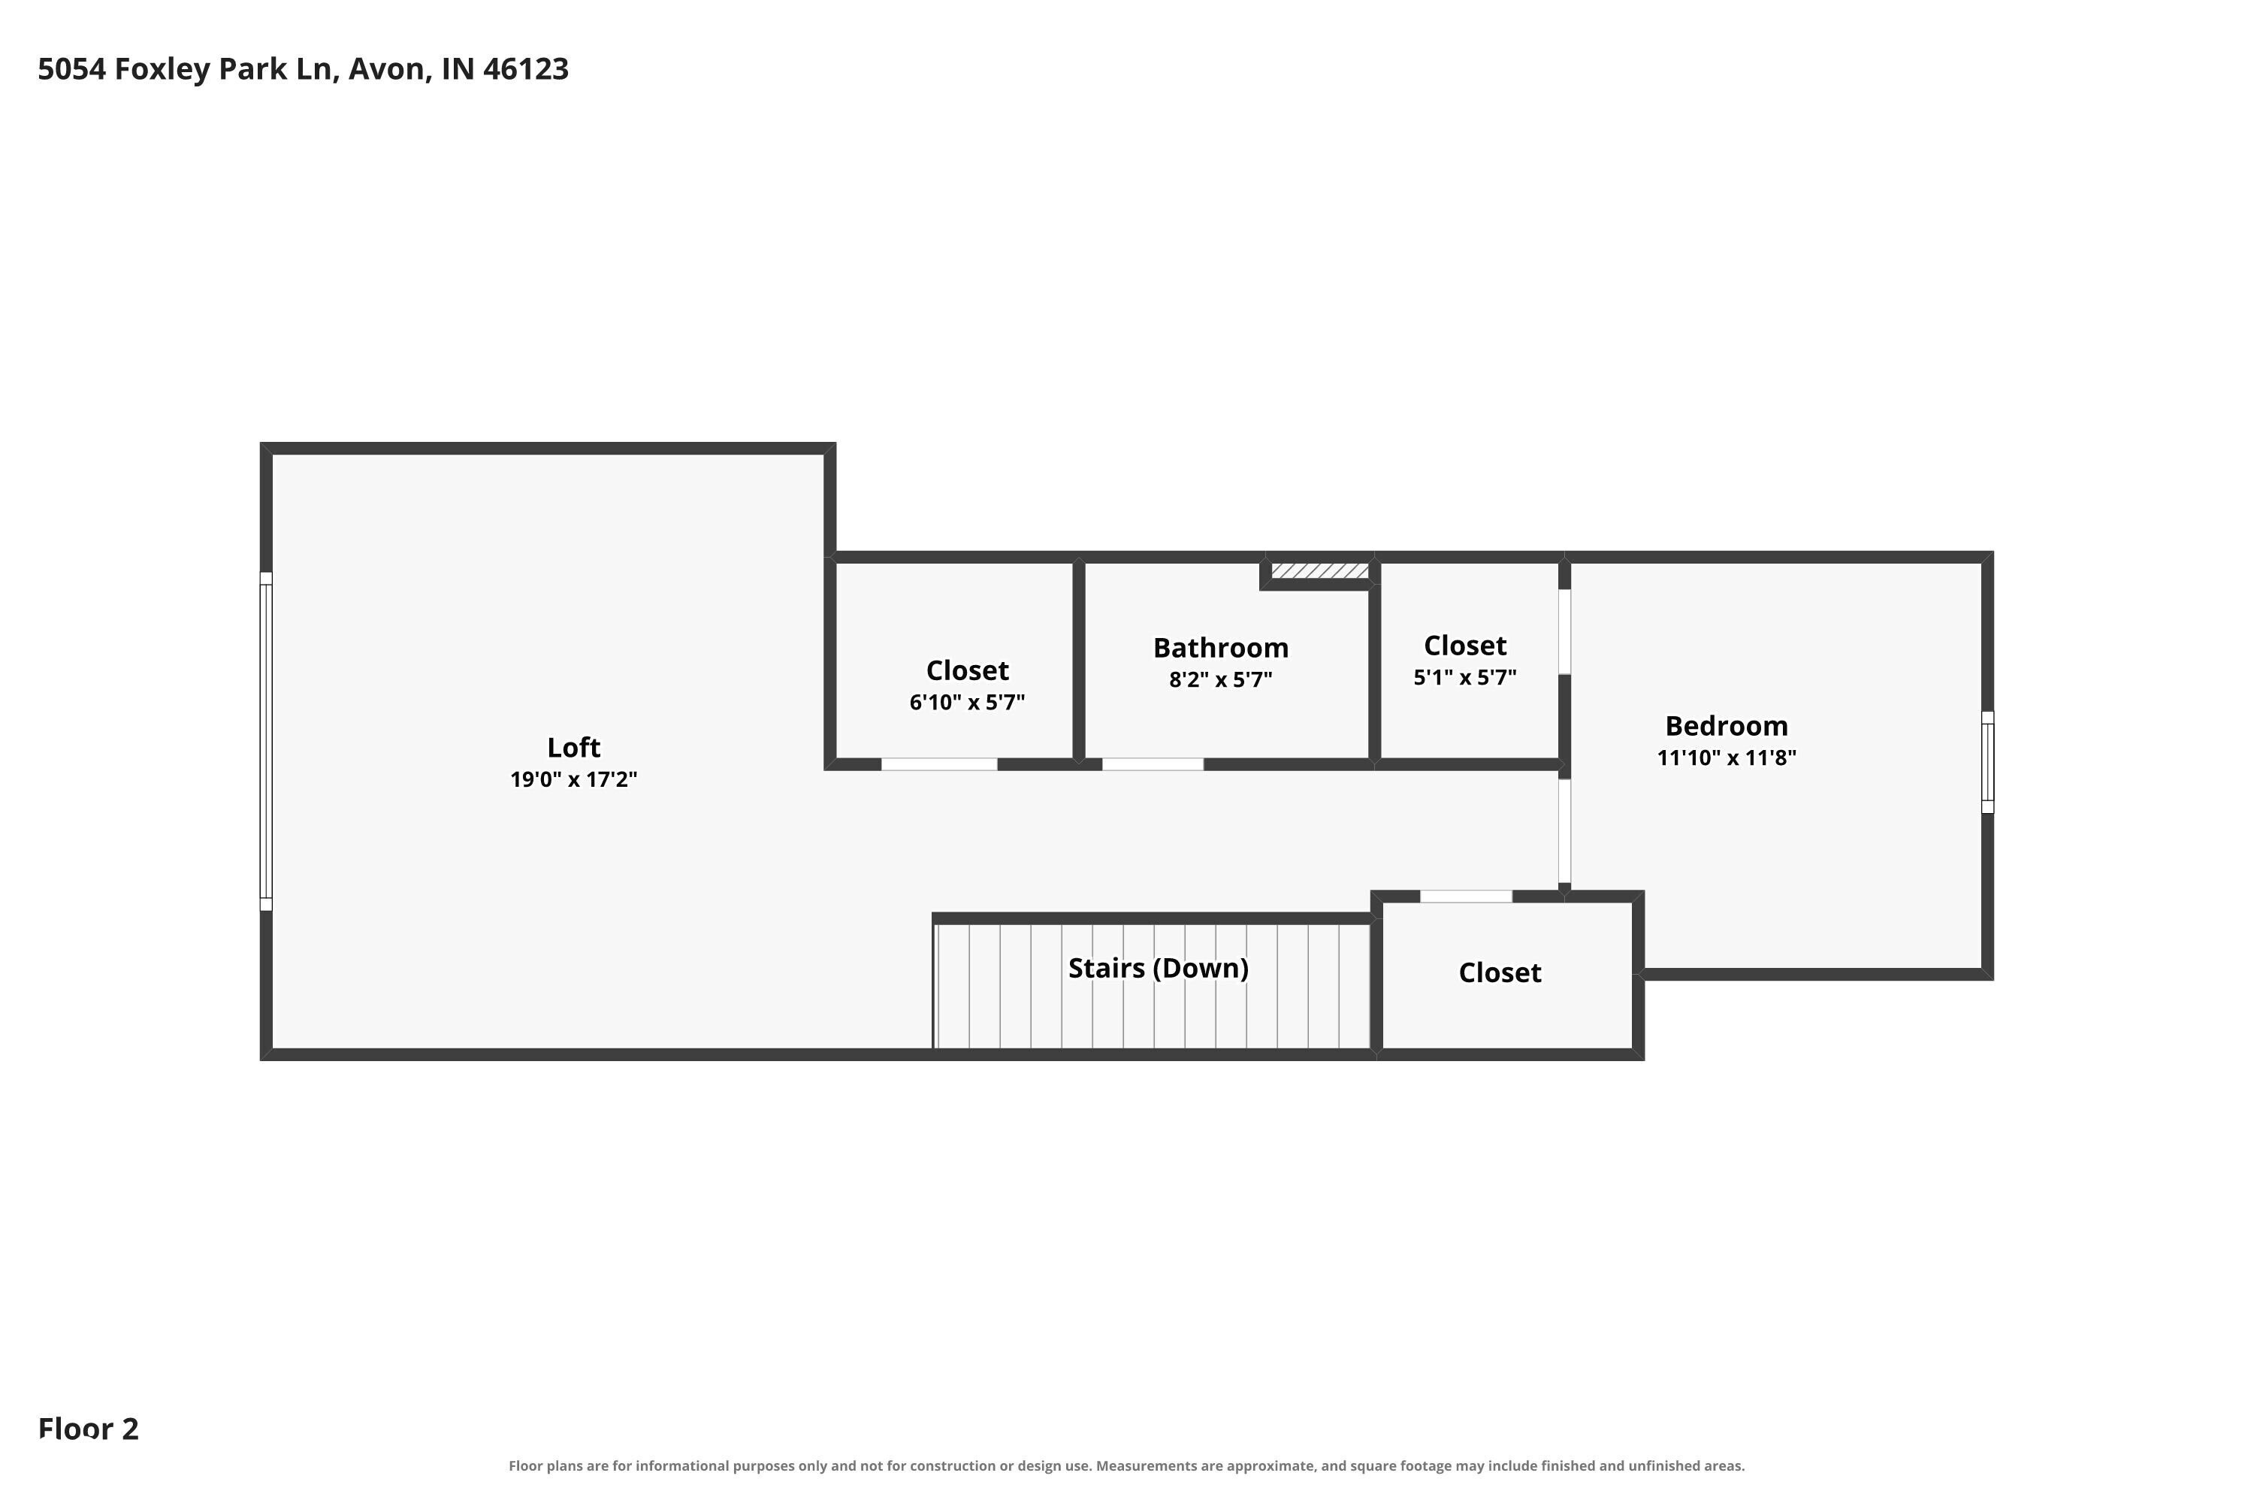
55+ community. The largest floor plan in Easton. Completed October 2025 with over $25,000 in owner-completed upgrades and a transferable 1-2-10 builder and appliance warranty, this 4 bedroom, 4 full bath ranch closes in 30 days - no construction timeline. True main-level living: 3 bedrooms and 3 full baths on the main floor, plus a private upstairs guest suite with its own full bath, ideal for visiting kids and grandkids. No carpet anywhere - matching luxury vinyl plank throughout, wood-finished stairs, and fresh Sherwin-Williams Duration paint in every room. The kitchen delivers LG smart stainless appliances, double ovens, quartz counters, an oversized island with built-in filtered water, and a custom barn-door pantry. Out back, a covered patio with its own gas fireplace overlooks a private, bermed cul-de-sac lot - a second living room three seasons of the year, with a matching gas fireplace inside for the fourth. Add a 3-car garage, whole-house water softener, custom blinds, storm doors, and generous closet storage, and there is nothing left to do but move in. The $298/month HOA makes it truly lock-and-leave - lawn care, snow removal, mulch, trees, trash, and irrigation all handled - plus the Nottingham Clubhouse with pickleball, tennis, and bocce ball courts, a golf simulator, fitness center, both lap and outdoor pools, a communal gathering kitchen for private events, and a full-time lifestyle director curating activities and events year-round. Walking trails wind past community parks and a pond just steps from the door. Golf-cart-friendly streets put you minutes from the new Avon Civic Center and its incoming restaurants and shops, with quick access via US-36 into downtown Indianapolis dining and shopping. Everything the builder leaves undone is already done here.

$3,426/mo

Est. mortgage payment based on a $515,000 home price.

All estimates are provided by Luxury Presence for informational purposes only. Actual amounts may vary.

Additional information

MLS® ID
22115915

Interior Features

Bedrooms
4
Bathrooms
4
Fireplace
Yes
Cooling
Yes
Heating
Yes
Basement
No

Exterior Features

Lot Size
0.28 Acres

Other Property Details

Association Fee Frequency
Monthly
Garage
Yes

Listings courtesy of MIBOR Broker Listing Cooperative® as distributed by MLS GRID

All information deemed reliable but not guaranteed and should be independently verified. All properties are subject to prior sale, change or withdrawal. Neither listing broker(s) nor Scott Harmeyer shall be responsible for any typographical errors, misinformation, misprints and shall be held totally harmless. Properties displayed may be listed or sold by various participants in the MLS.

Based on information submitted to the MLS GRID as of 3:13 AM UTC on 9/9/2026. All data is obtained from various sources and may not have been verified by broker or MLS GRID. Supplied Open House Information is subject to change without notice. All information should be independently reviewed and verified for accuracy. Properties may or may not be listed by the office/agent presenting the information.

©2026 MIBOR Broker Listing Cooperative®. All rights reserved.

DMCA Notice

Powered by Luxury Presence