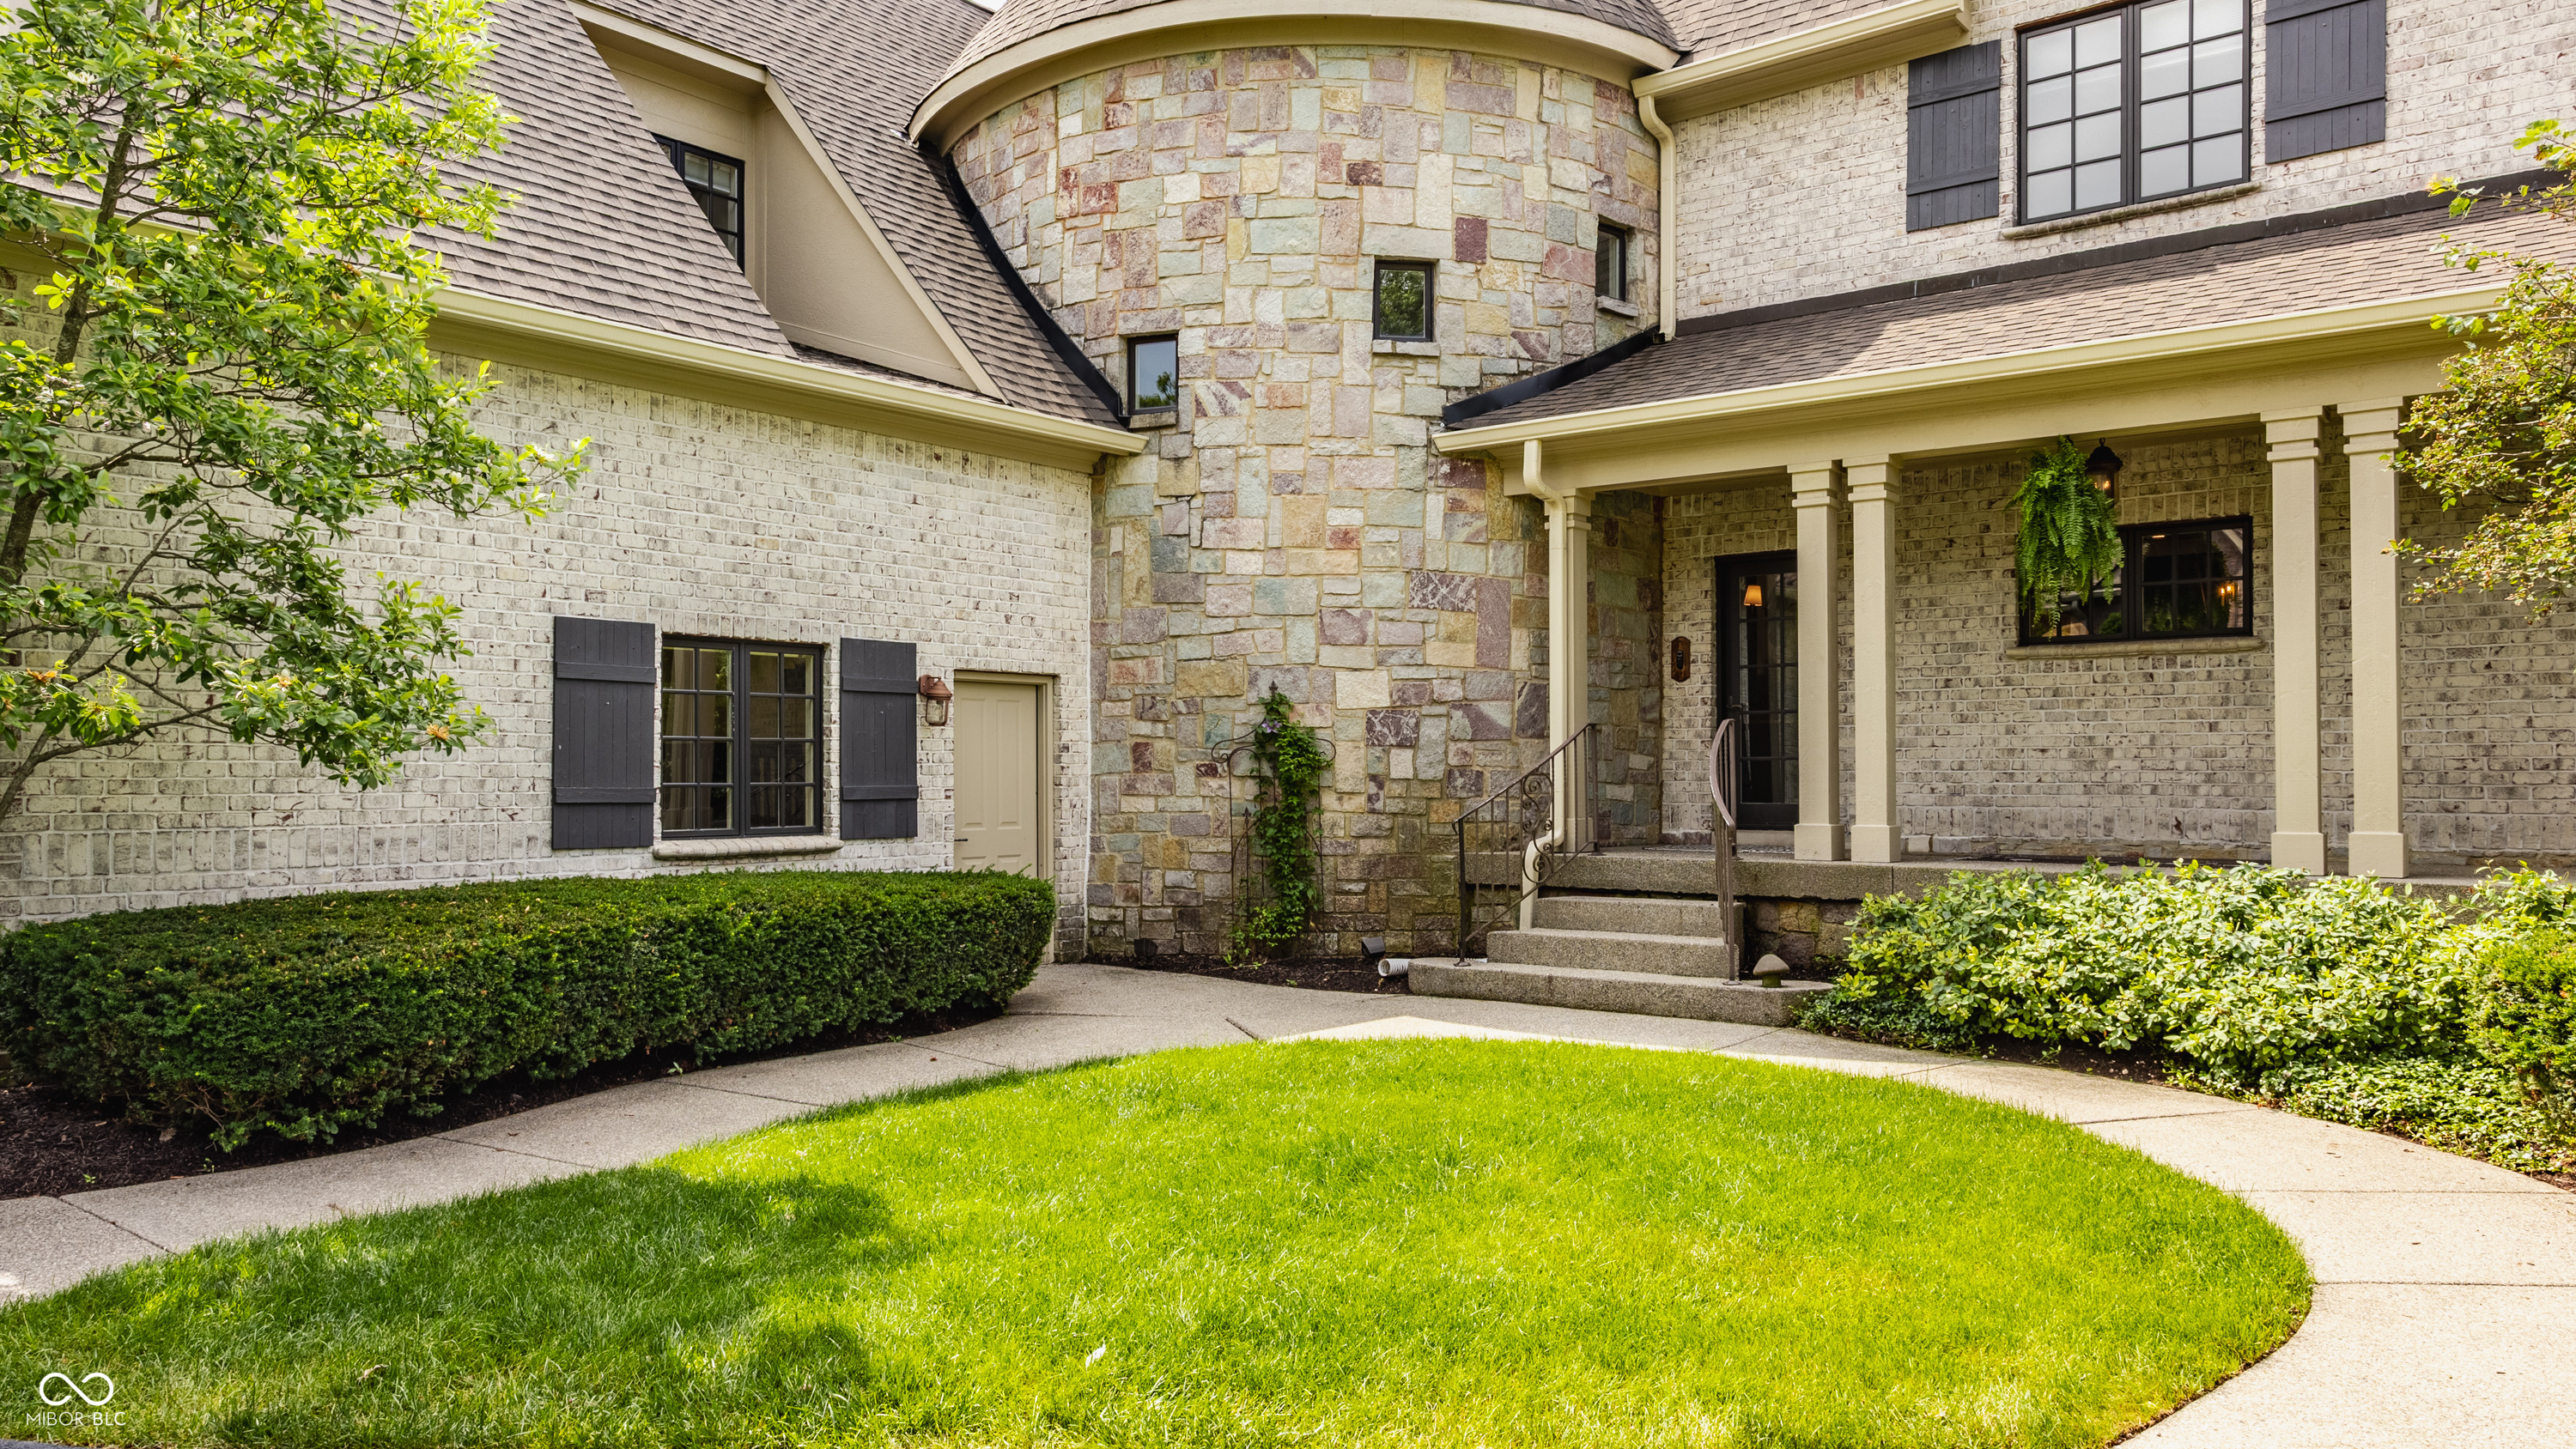
Property photo 1
Property photo 2
Property photo 3
Property photo 4
Property photo 5
5 Beds
6 Baths
9,951 sqft

$2,295,000

11503 Willow Ridge Drive, Zionsville IN, 46077

Price per sqft$230.63
Built in2005
Property size9,951 sqft
Property typeResidential
Courtesy of The Agency Indy, Traci Garontakos Listing Contact:

Overview

Active

Listed Jun 23, 2026

Updated Aug 8

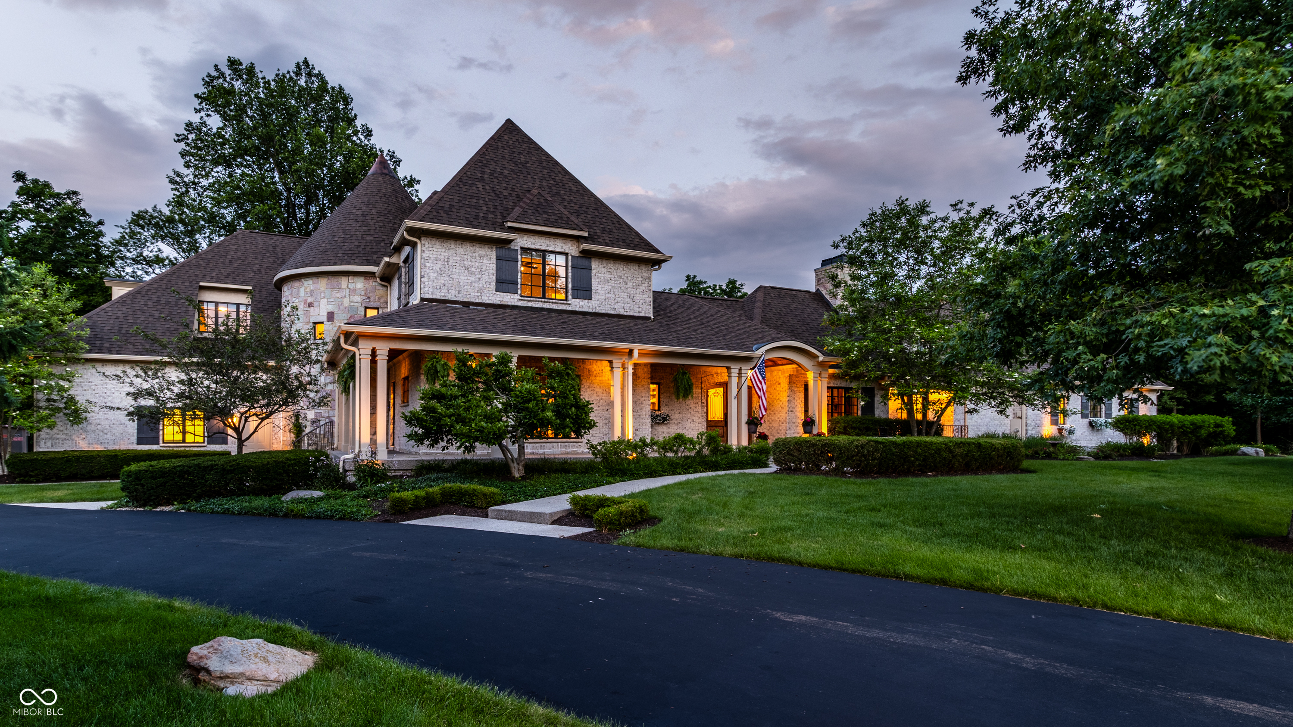
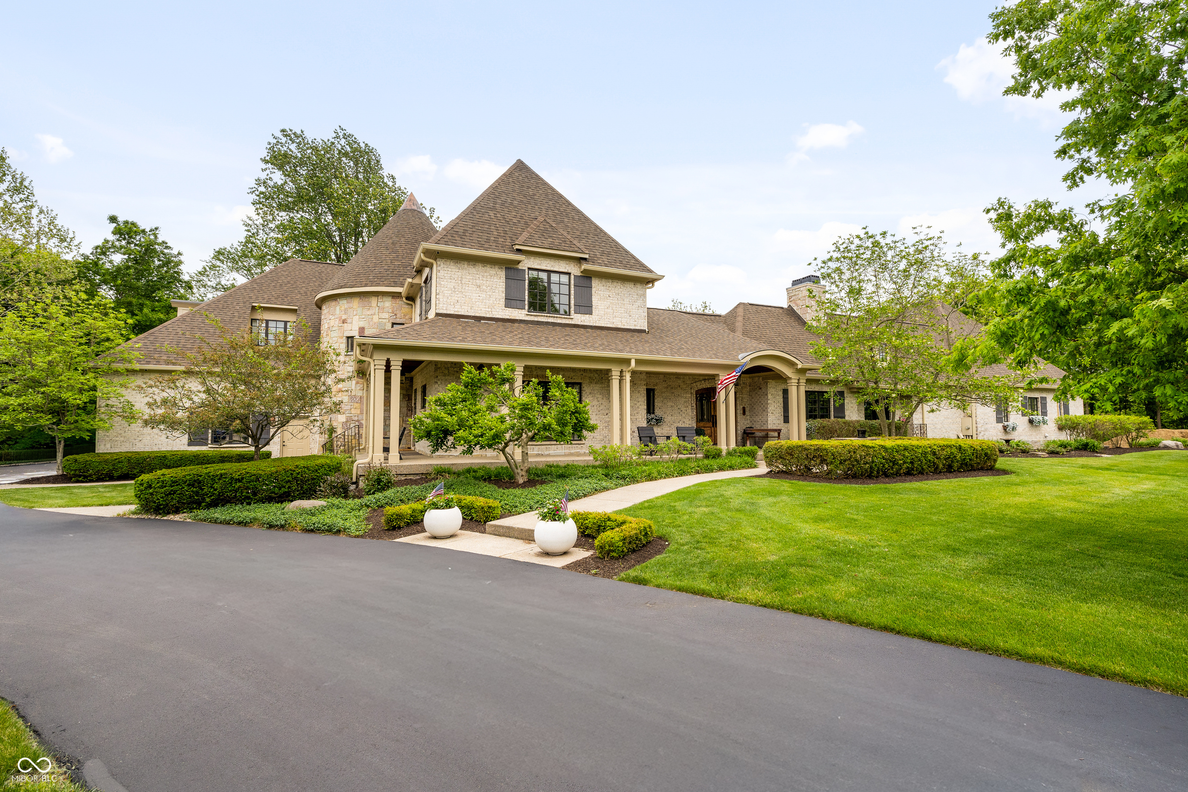
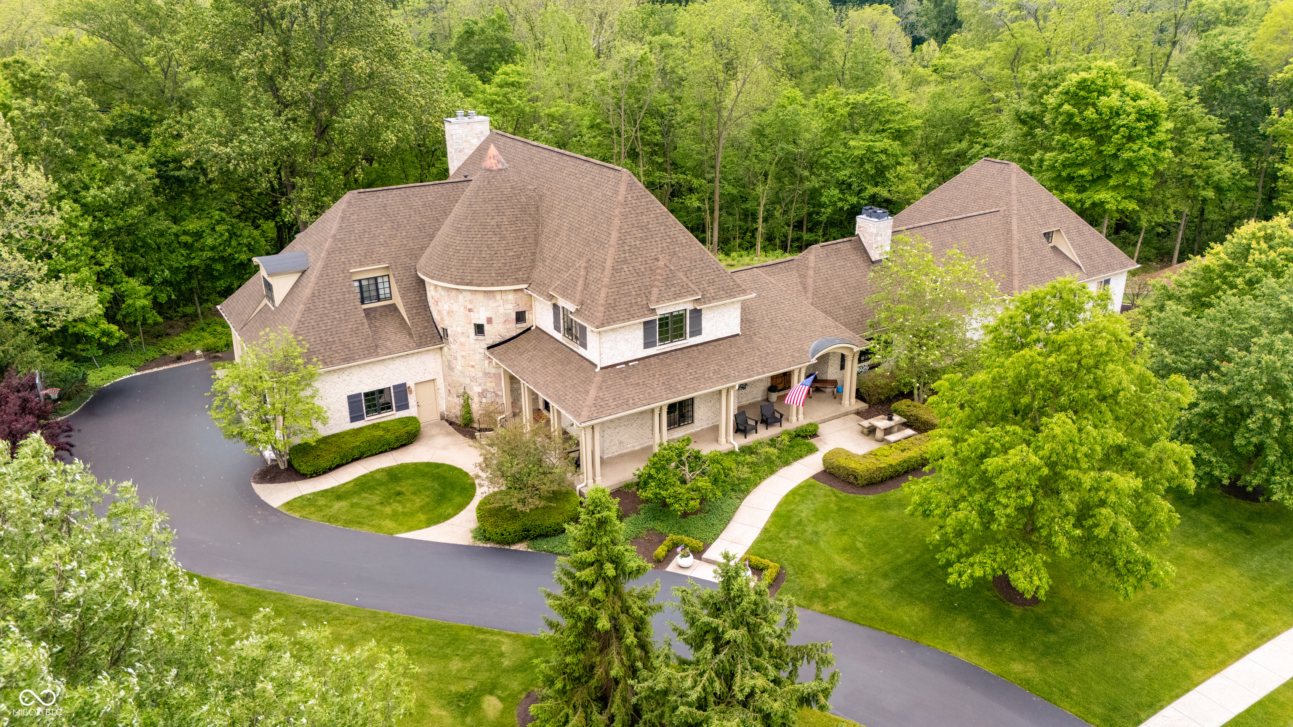
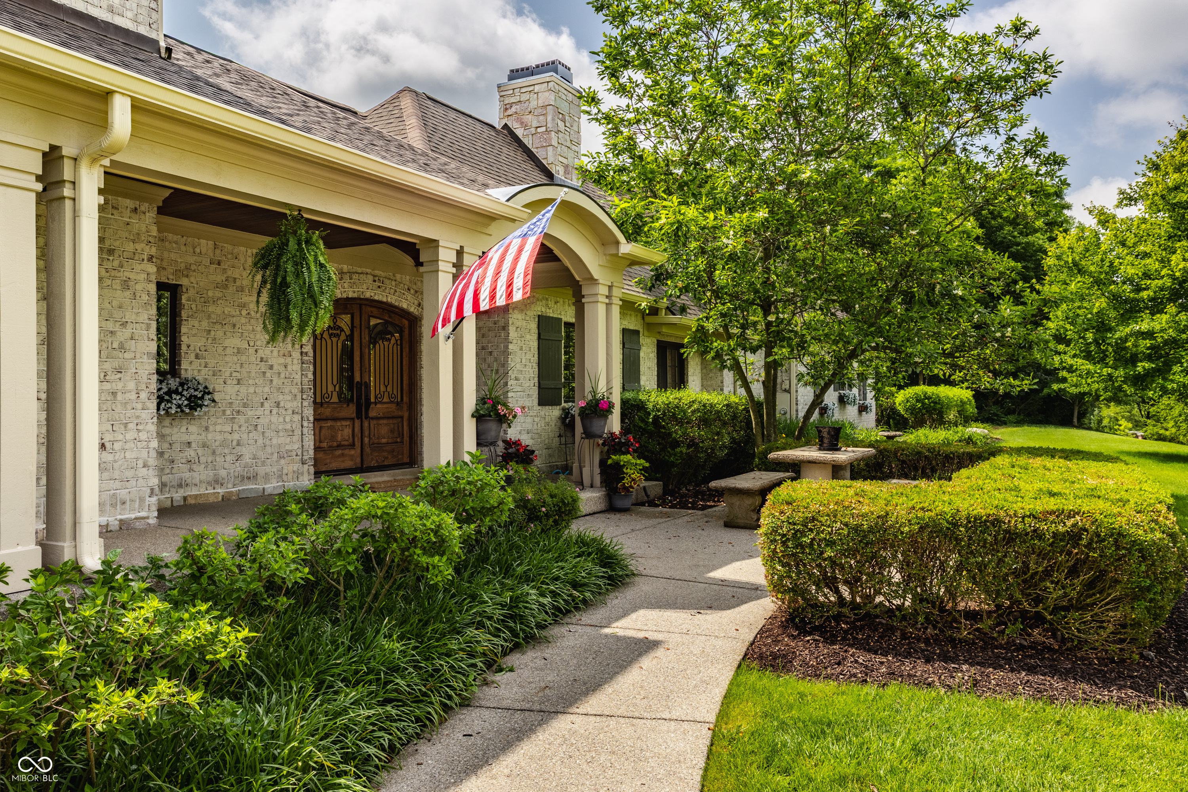
Few homes in Zionsville command attention quite like 11503 Willow Ridge, a sprawling French-inspired estate set on over two acres in the prestigious Willow Ridge community, where a stone turret, wraparound porch, and impeccably manicured grounds create an arrival experience unlike anything else in the area. Tall arched wood and iron entry doors open into a home that immediately delivers on its promise. Custom built-ins, a fireplace, and an arched window framing the wooded grounds define a den and library that feels both intimate and grand. The kitchen is equally distinctive with overflowing natural sunlight, a butcher block island, and a custom hood, while a dining room with its own wet bar sits just behind it, together creating a space as characterful as it is functional. The main-level primary suite is a world apart, with a sitting room that opens through French doors to the grounds, a fireplace, dual closets, private laundry, and a secluded balcony overlooking the treeline. The walk-out lower level is as impressive as anything above grade, with a home theater, family room with wet bar, dedicated gym, and a framed golf simulator space. The grounds themselves are as considered as the home, with private balconies, a screened porch, terraced gardens, and a stone waterfall cascading into a koi pond, all framed by a canopy of mature forest that creates a sense of seclusion increasingly rare this close to the heart of Zionsville. A home of this scale, this character, and this setting is a rare thing indeed.

$15,269/mo

Est. mortgage payment based on a $2,295,000 home price.

All estimates are provided by Luxury Presence for informational purposes only. Actual amounts may vary.

Additional information

MLS® ID
22102964

Interior Features

Bedrooms
5
Bathrooms
6
Fireplace
Yes
Cooling
Yes
Heating
Yes
Basement
Yes

Exterior Features

Lot Size
2.11 Acres

Other Property Details

Association Fee Frequency
Yearly
Garage
Yes

Listings courtesy of MIBOR Broker Listing Cooperative® as distributed by MLS GRID

All information deemed reliable but not guaranteed and should be independently verified. All properties are subject to prior sale, change or withdrawal. Neither listing broker(s) nor Scott Harmeyer shall be responsible for any typographical errors, misinformation, misprints and shall be held totally harmless. Properties displayed may be listed or sold by various participants in the MLS.

Based on information submitted to the MLS GRID as of 4:23 AM UTC on 8/8/2026. All data is obtained from various sources and may not have been verified by broker or MLS GRID. Supplied Open House Information is subject to change without notice. All information should be independently reviewed and verified for accuracy. Properties may or may not be listed by the office/agent presenting the information.

©2026 MIBOR Broker Listing Cooperative®. All rights reserved.

DMCA Notice

Powered by Luxury Presence