Property photo 1
Property photo 2
Property photo 3
Property photo 4
Property photo 5
6 Beds
6 Baths
6,668 sqft

$2,249,000

20874 Promontory Lane, Westfield IN, 46074

Price per sqft$337.28
Built in2026
Property size6,668 sqft
Property typeResidential
Courtesy of The Agency Indy, Lance Cleland Listing Contact:

Overview

Pending

Listed May 1, 2026

Updated Jul 10

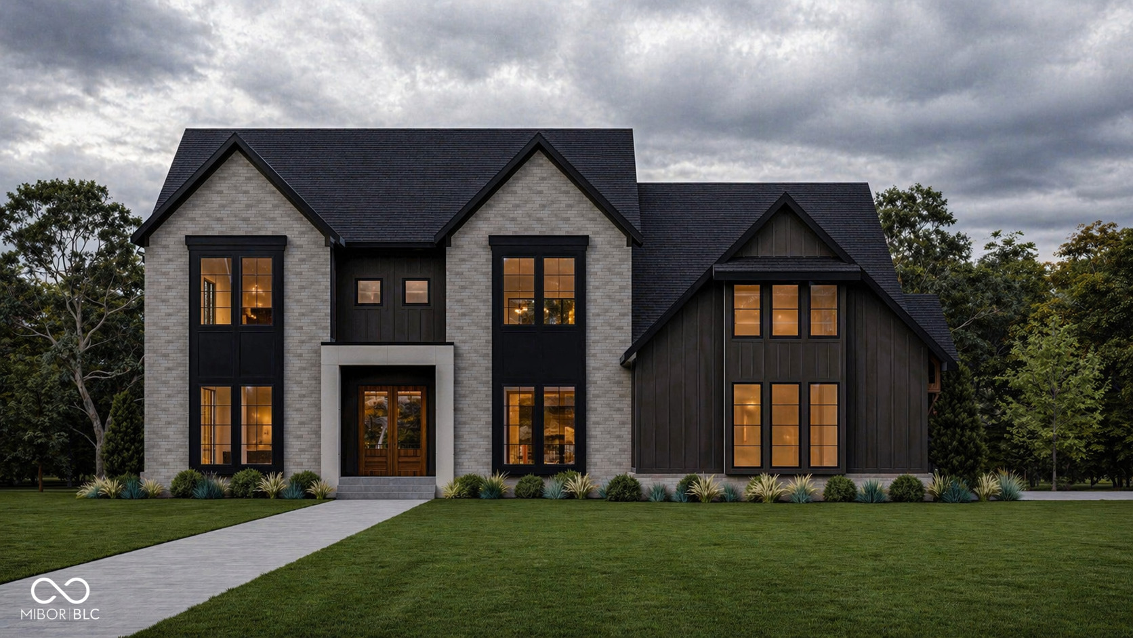
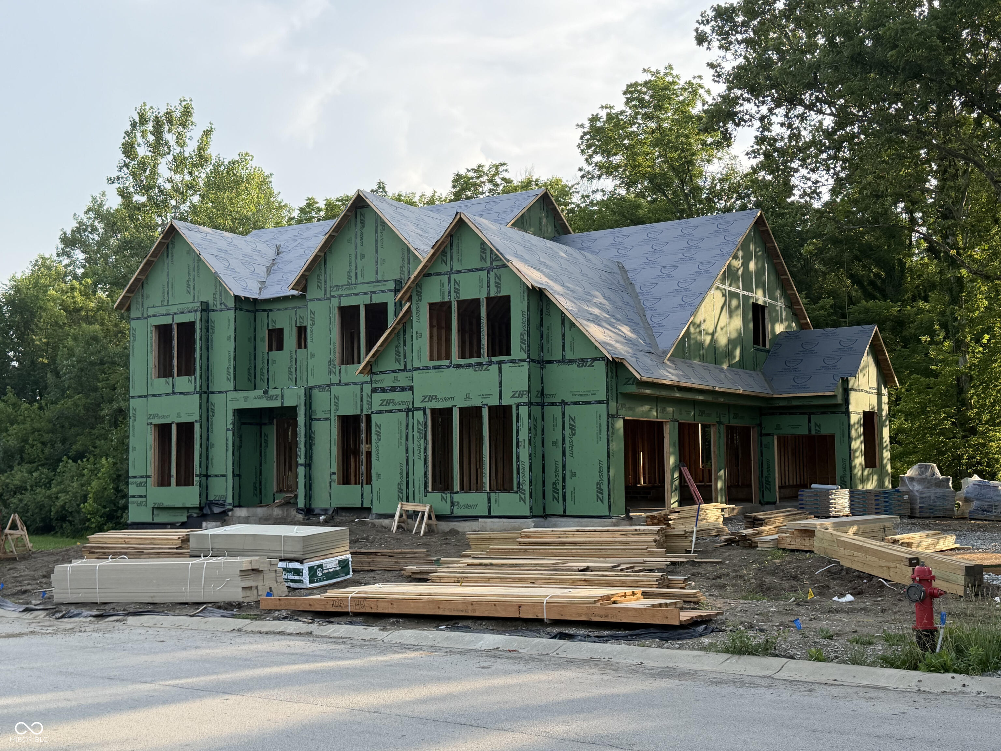
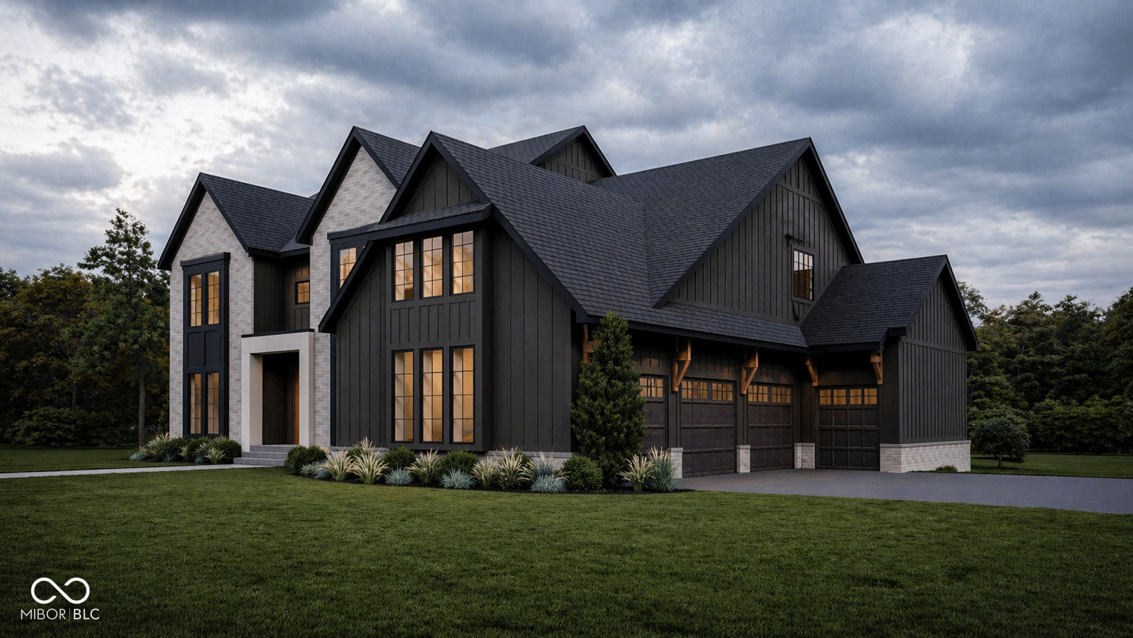
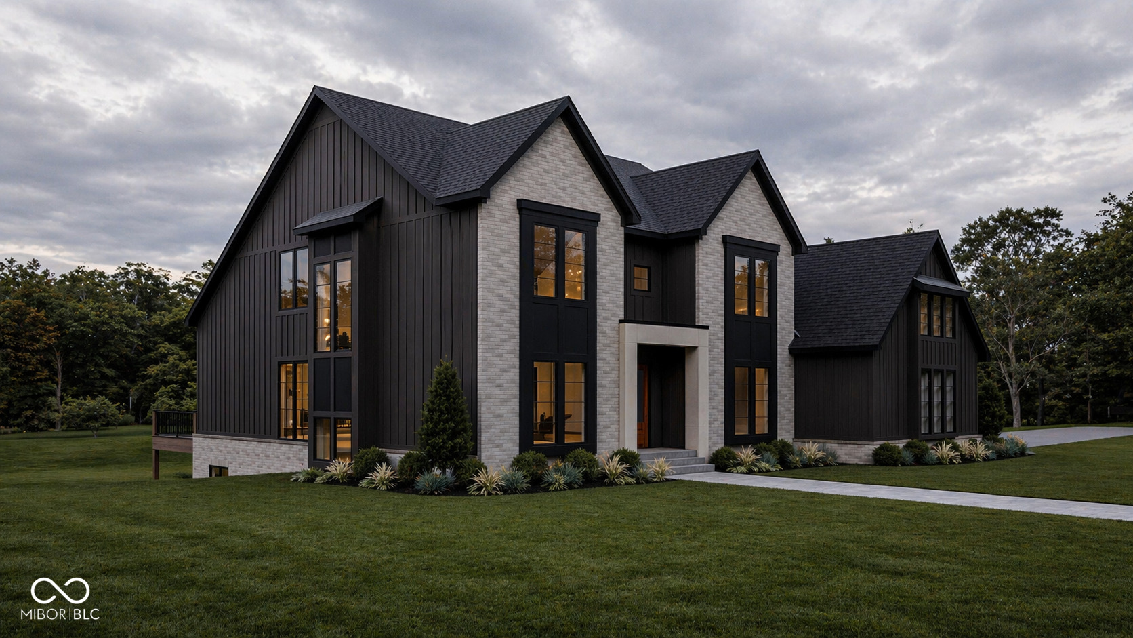
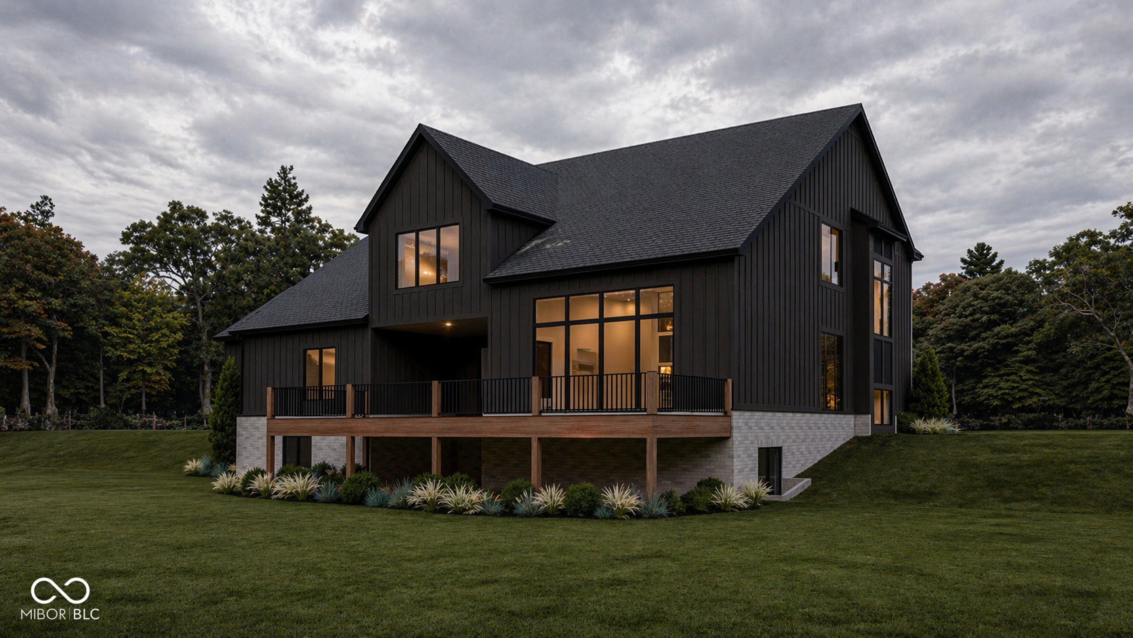
Tucked within the prestigious Chatham Hills community, 20874 Promontory Lane presents a refined blend of luxury, privacy, and thoughtful design. Expertly built by Rise Builders, the home reflects a commitment to craftmanship , elevated finishes, and intentional livability. Set on a serene homesite with wooded views and a tranquil creek just beyond, the setting offers a sense of quiet retreat while remaining connected to one of Westfields most sought-after golf course communities. A striking limestone entry and full brick wainscoting establish a timeless exterior presence, while inside, elevated ceiling heights, 12' in the great room, 10' on the main level and lower level , and 9' on the upper level, crate an expansive, light-filled atmosphere throughout. The great room is anchored by a gas fireplace and flows seamlessly into a designer kitchen appointed with quartz surfaces, premium Thermador appliances, a walk in pantry, and custom cabinetry with intricate detailing. The main level is both functional and elegant, offering a dedicated dining space, private study, and a guest suite with full bath. The upper level reveals a private primary suite retreat, featuring dual custom closets, a spa inspired bath with an oversized tiled shower, soaking tub and a bonus space ideal for a private lounge, fitness area or an additional office. Three additional bedrooms and a well-appointed laundry room, conveniently connected to the primary suite complement the upper level. The finished lower level is designed for both wellness and entertaining, featuring an exercise room, full bath, and lookout windows that bring in natural light. Additional highlights include whole house speaker system, golf cart garage, integrated security system, and an outdoor covered porch with large attached Trex deck. This is a residence where elevated design meets everyday comfort, offering a private, amenity-rich living experience in one of Central Indiana's premier communities.

$14,963/mo

Est. mortgage payment based on a $2,249,000 home price.

All estimates are provided by Luxury Presence for informational purposes only. Actual amounts may vary.

Additional information

MLS® ID
22099276

Interior Features

Bedrooms
6
Bathrooms
6
Cooling
Yes
Heating
Yes
Basement
Yes

Exterior Features

Lot Size
0.52 Acres

Other Property Details

Association Fee Frequency
Yearly
Garage
Yes
View
Yes
New Construction
Yes

Listings courtesy of MIBOR Broker Listing Cooperative® as distributed by MLS GRID

All information deemed reliable but not guaranteed and should be independently verified. All properties are subject to prior sale, change or withdrawal. Neither listing broker(s) nor Scott Harmeyer shall be responsible for any typographical errors, misinformation, misprints and shall be held totally harmless. Properties displayed may be listed or sold by various participants in the MLS.

Based on information submitted to the MLS GRID as of 3:32 AM UTC on 7/10/2026. All data is obtained from various sources and may not have been verified by broker or MLS GRID. Supplied Open House Information is subject to change without notice. All information should be independently reviewed and verified for accuracy. Properties may or may not be listed by the office/agent presenting the information.

©2026 MIBOR Broker Listing Cooperative®. All rights reserved.

DMCA Notice

Powered by Luxury Presence