Leave a Message

Thank you for your message. We will be in touch with you shortly.

1608 Buttons Drive
1608 Buttons Drive
1608 Buttons Drive
1608 Buttons Drive
1608 Buttons Drive
1608 Buttons Drive
1608 Buttons Drive
1608 Buttons Drive
1608 Buttons Drive
1608 Buttons Drive
1608 Buttons Drive
1608 Buttons Drive
1608 Buttons Drive
1608 Buttons Drive
1608 Buttons Drive
1608 Buttons Drive
1608 Buttons Drive
1608 Buttons Drive
1608 Buttons Drive
1608 Buttons Drive
1608 Buttons Drive
1608 Buttons Drive
1608 Buttons Drive
1608 Buttons Drive
1608 Buttons Drive
1608 Buttons Drive
1608 Buttons Drive
1608 Buttons Drive
1608 Buttons Drive
1608 Buttons Drive
1608 Buttons Drive
1608 Buttons Drive
1608 Buttons Drive
1608 Buttons Drive
1608 Buttons Drive
1608 Buttons Drive
1608 Buttons Drive
1608 Buttons Drive
1608 Buttons Drive
1608 Buttons Drive
1608 Buttons Drive
1608 Buttons Drive
1608 Buttons Drive
1608 Buttons Drive
1608 Buttons Drive
1608 Buttons Drive
1608 Buttons Drive
1608 Buttons Drive
1608 Buttons Drive
1608 Buttons Drive
1608 Buttons Drive
1608 Buttons Drive
1608 Buttons Drive
1608 Buttons Drive
1608 Buttons Drive
1608 Buttons Drive
1608 Buttons Drive
1608 Buttons Drive
1608 Buttons Drive
1608 Buttons Drive
1608 Buttons Drive
1608 Buttons Drive
VIEW PHOTOS
Courtesy of DRH Realty of Indiana, LLC, Frances Williams Listing Contact:  
$361,250

1608 Buttons Drive

4 Beds 3 Baths 2,346 Sq.Ft. 6,534 Sq.Ft.

Description

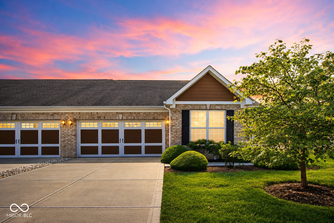
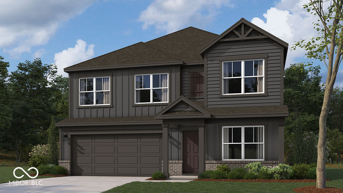
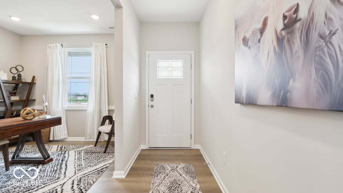
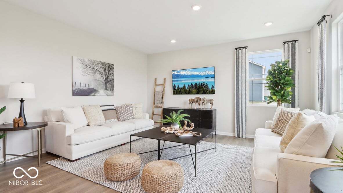
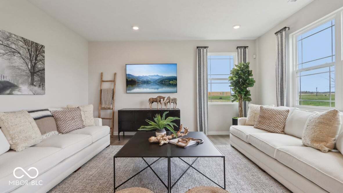
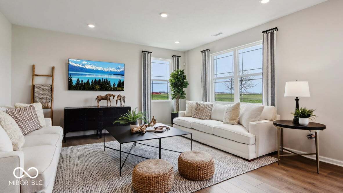
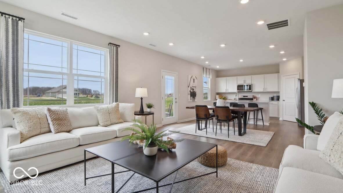
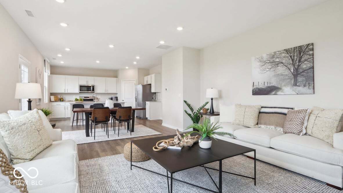
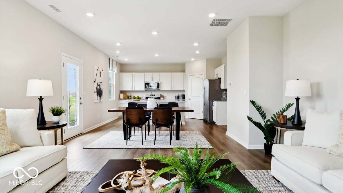
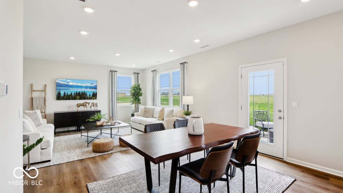
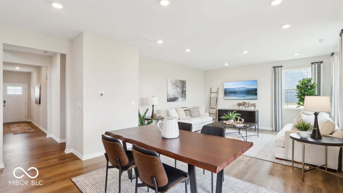
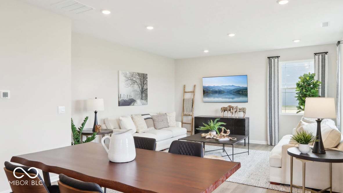
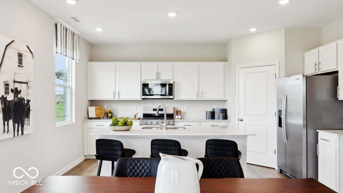
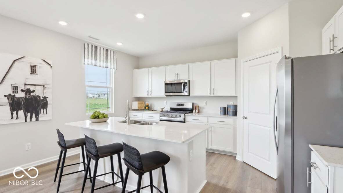
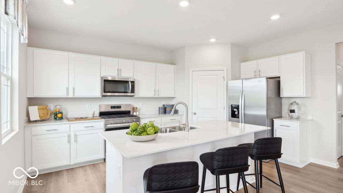
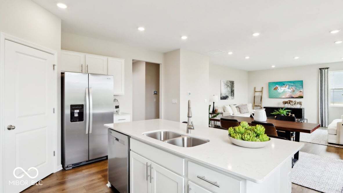
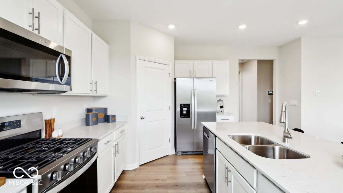
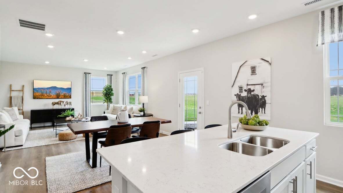
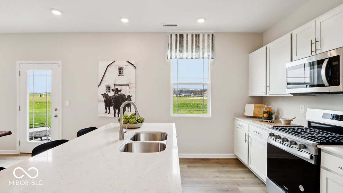
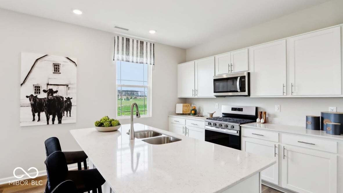
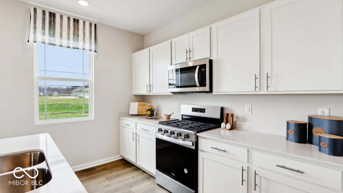
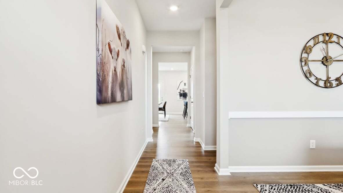
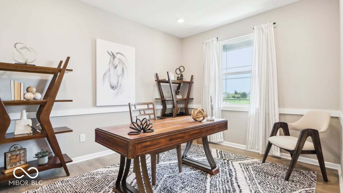
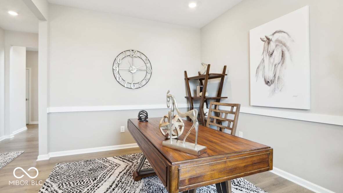
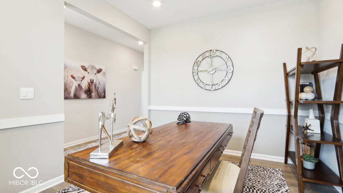
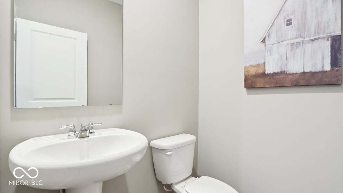
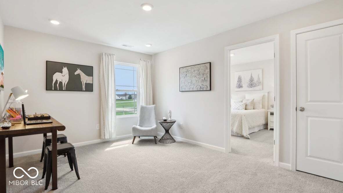
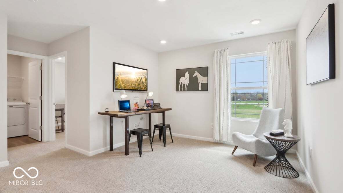
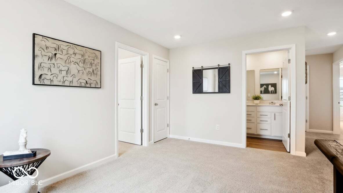
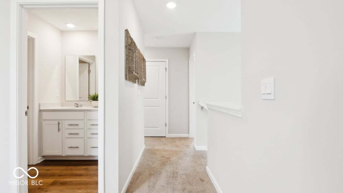
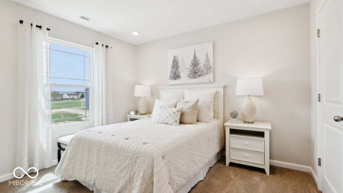
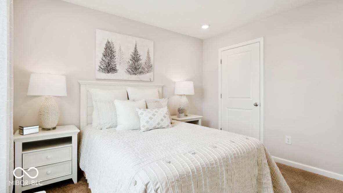
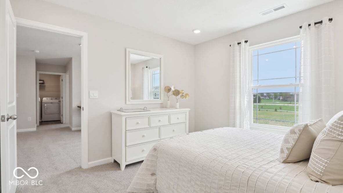
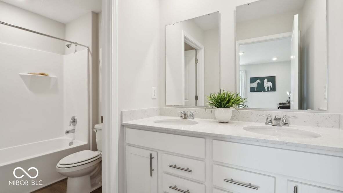
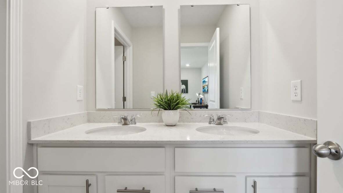
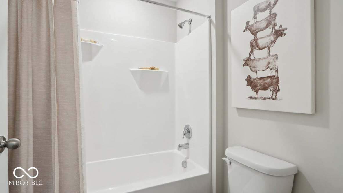
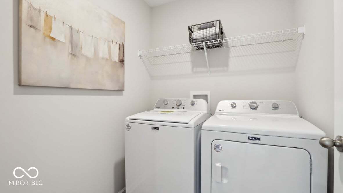
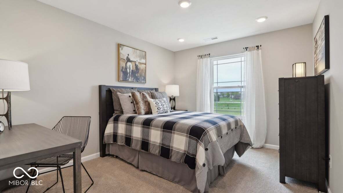
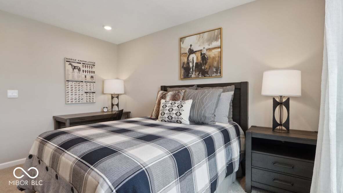
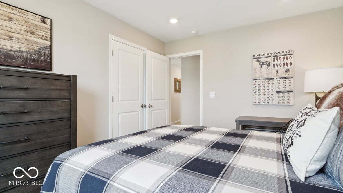
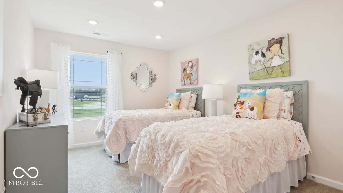
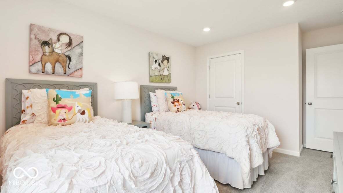
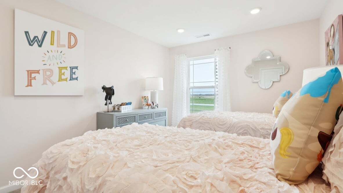
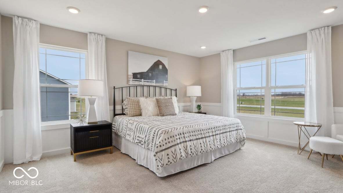
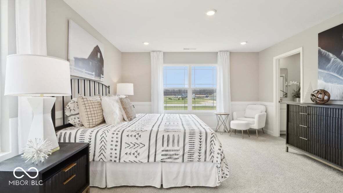
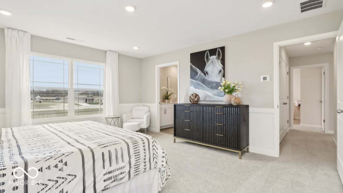
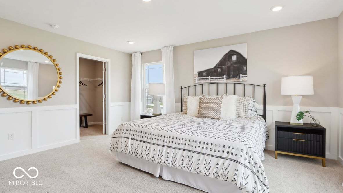
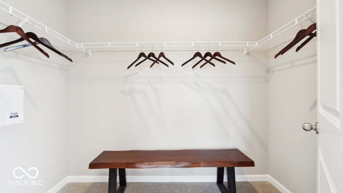
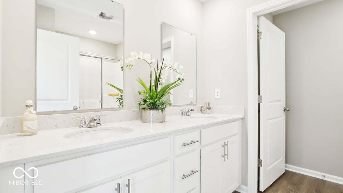
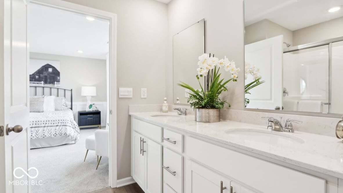
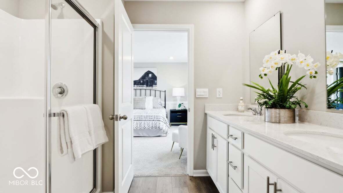
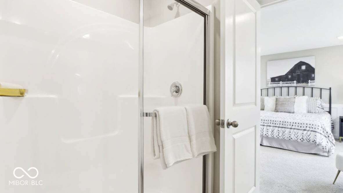
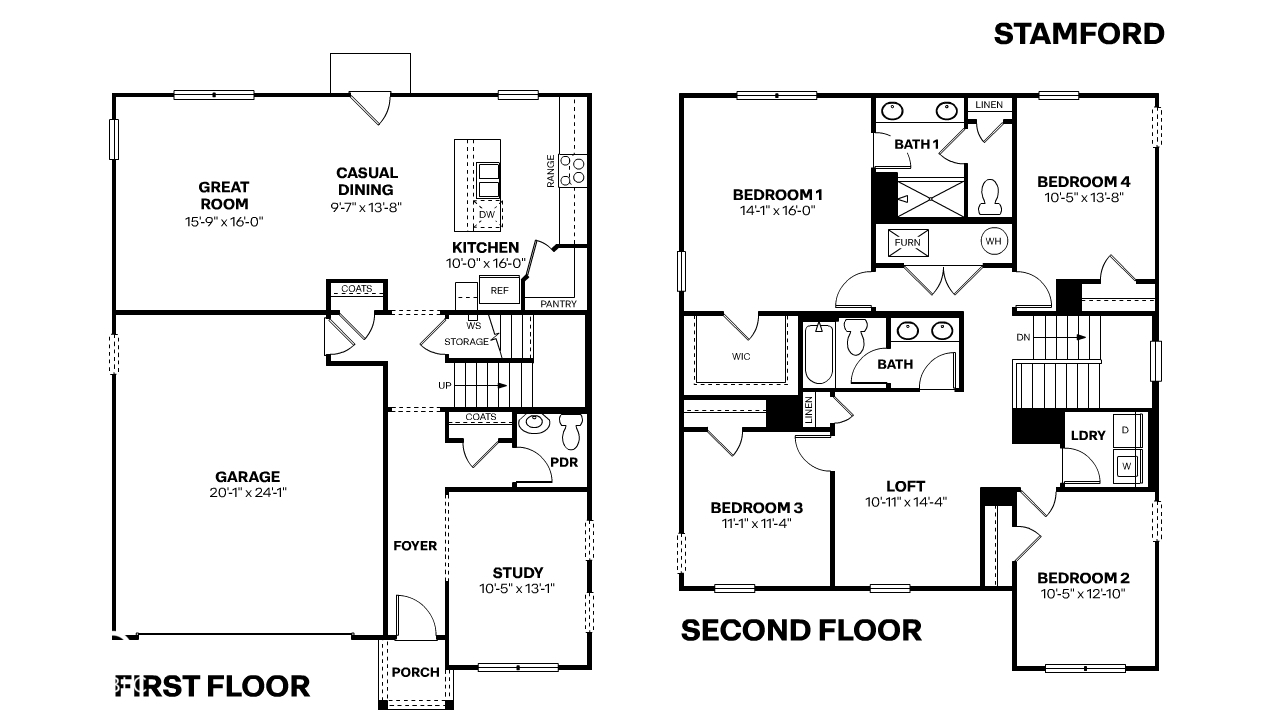
Find all the space you need in the two-story Stamford floor plan in Preserve at Miles Farm, our new home community in Danville, Indiana. Inside this 4 bedroom, 2.5 bathroom home, you'll find 2,346 square feet of comfortable living. The living area is an open concept, where your kitchen blends seamlessly into a living area perfect for everyday living and entertaining. On the first floor, the kitchen is in the rear of the home and features a center island with room for seating, plentiful cabinetry, quartz countertops, stainless steel appliances and a walk-in pantry which are sure to make meal prep easy. A powder room is conveniently located off the main floor great room area. The first floor also features a flex room at the entrance of the home that provides an area for work or play. Upstairs, you are greeted with a spacious loft area as well as four bedrooms, two bathrooms, and a laundry area. The primary bedroom has a walk-in closet and bathroom with double vanity, linen storage and large shower. Whether these rooms become bedrooms, office spaces, or other bonus rooms, there is sure to be a place for all. Like all homes in Preserve at Miles Farm, the Stamford includes smart home technology, which allows you to control your home anytime with your smart device while near or away. New Special Offer- Explore the decorated Stamford at your own pace with our new self-guided tour option. Self-guided tours make it easy, just visit the address and follow the on-site instructions. Photos are representative of plan and may vary as built.

Share Property

Location

1608 Buttons Drive, Danville, IN 46122

Status

Sold

Date Sold

September 25, 2026
Scott Harmeyer

Scott Harmeyer

TITLE

REALTOR®

LICENSE

RB22000494

Property Amenities

Interior
Laundry room Upper Level
Appliances Dishwasher, Electric Water Heater, Disposal, Micro Hood, Gas Oven, Refrigerator
Total Bedrooms: 4
Half Bathrooms: 1
Full Bathrooms: 2
Other Interior Features Breakfast Bar, High Ceilings, Kitchen Island, Hi-Speed Internet Availbl, Pantry, Smart Thermostat, Walk-In Closet(s), Wood Work Painted
Area & Lot
Total area 2,346 Sq.Ft.
Lot Area 6,534 Sq.Ft.
Living area 2,346 Sq.Ft.
MLS® ID 22112207
Year Built 2026
School District Danville Community School Corp
High School Danville Community High School
Middle School Danville Middle School
Elementary School North Elementary School
Architecture Styles Traditional
Type Residential
Status Sold
Exterior
Stories 2
Air conditioning Central Air
Heat type Natural Gas
Water Source Public
Garage Space 2.0
Parking Attached
Finance
Sales Price $361,250
HOA Fees $544 yearly

Work With Scott

Whether you are buying, selling, or looking to get pre-qualified, you’ve come to the right place to achieve success in our exciting housing market. Feel free to reach out anytime with any questions or comments!