
432 Elite Street
432 Elite Street
432 Elite Street
432 Elite Street
432 Elite Street
432 Elite Street
432 Elite Street
432 Elite Street
432 Elite Street
432 Elite Street
432 Elite Street
432 Elite Street
432 Elite Street
432 Elite Street
432 Elite Street
432 Elite Street
432 Elite Street
432 Elite Street
432 Elite Street
432 Elite Street
432 Elite Street
432 Elite Street
432 Elite Street
432 Elite Street
432 Elite Street
432 Elite Street
432 Elite Street
432 Elite Street
432 Elite Street
432 Elite Street
432 Elite Street
432 Elite Street
432 Elite Street
432 Elite Street
432 Elite Street
432 Elite Street
432 Elite Street
432 Elite Street
432 Elite Street
VIEW PHOTOS
Courtesy of HMS Real Estate, LLC, Marie Edwards Listing Contact:  
$380,000

432 Elite Street

3 Beds 4 Baths 2,128 Sq.Ft.

Description

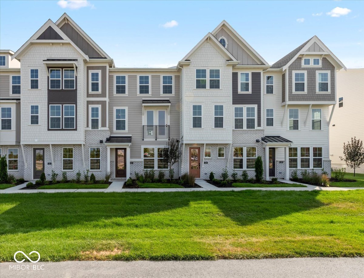
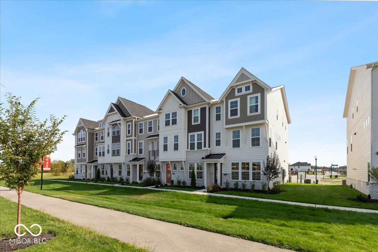
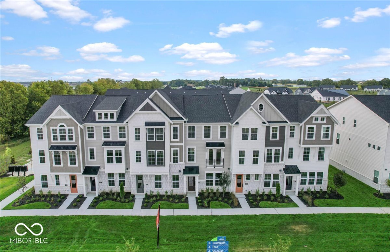
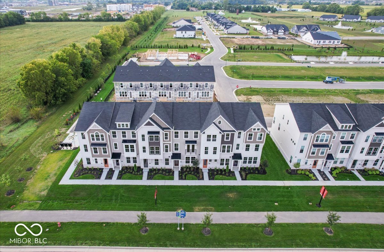
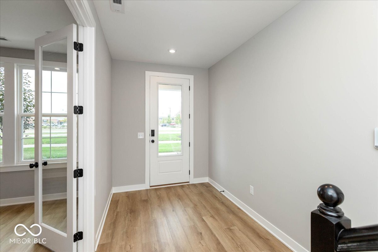
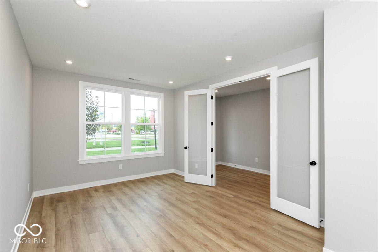
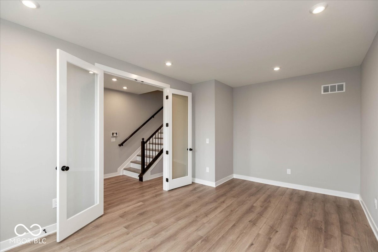
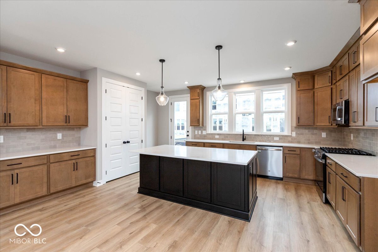
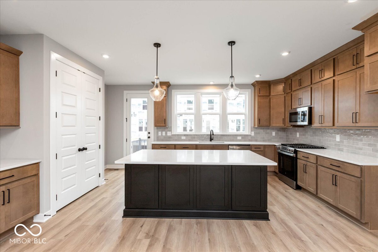
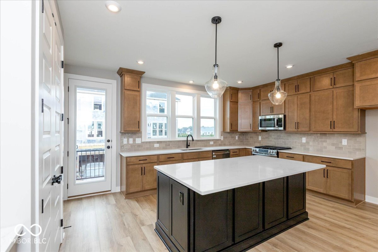
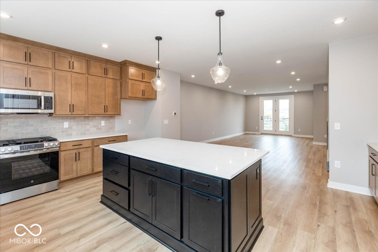
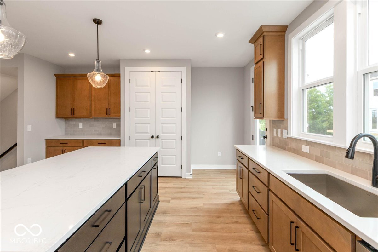
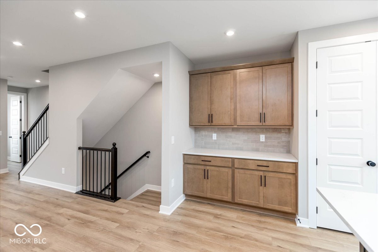
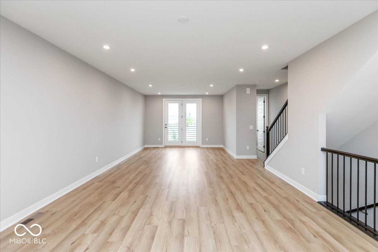
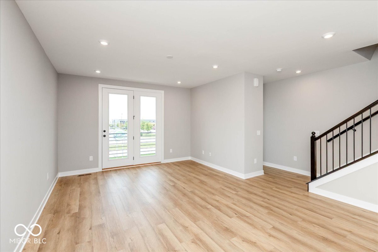
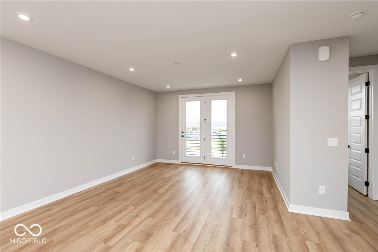
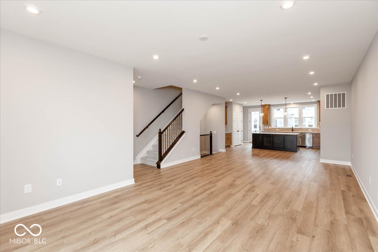
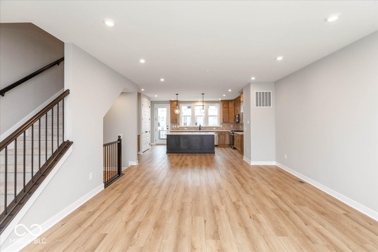
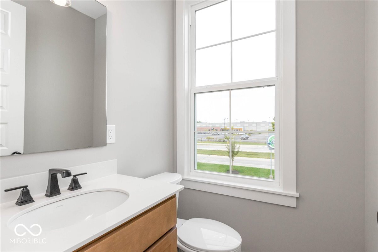
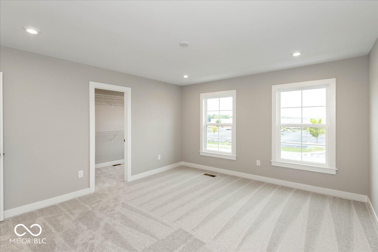
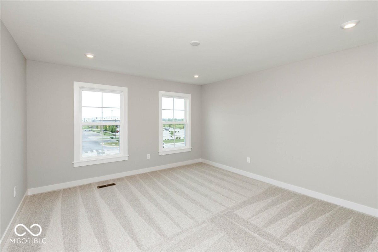
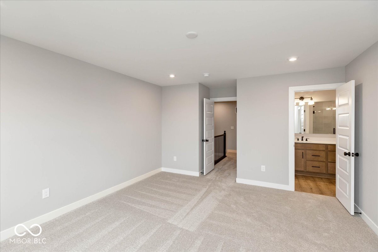
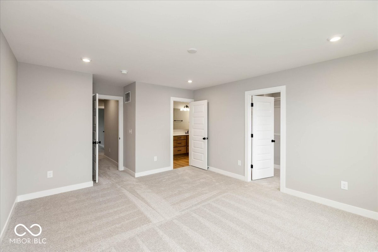
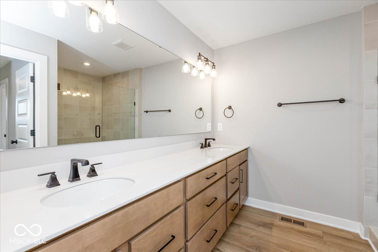
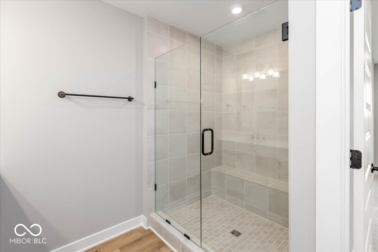
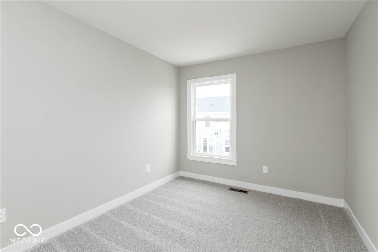
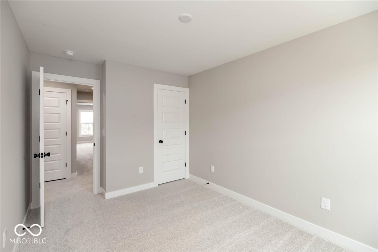
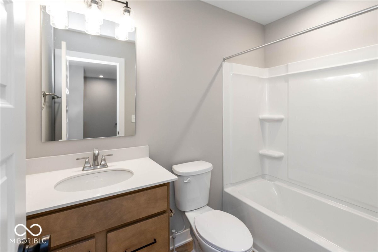
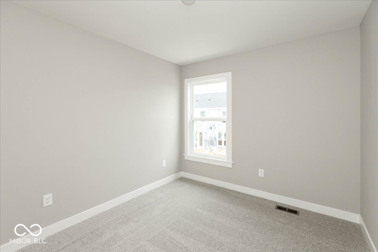
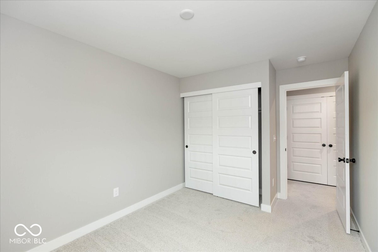
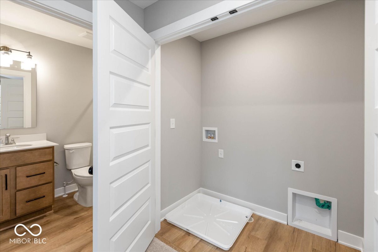
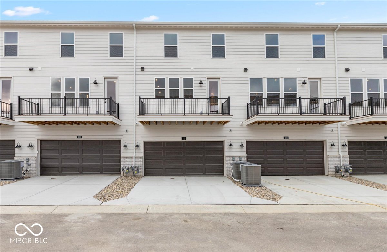
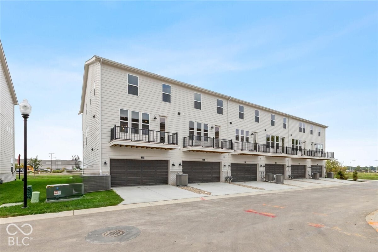
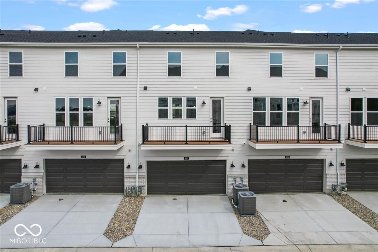
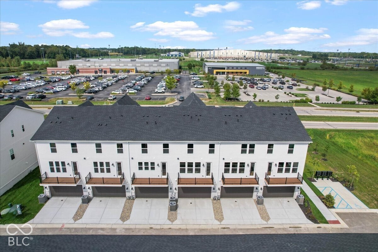
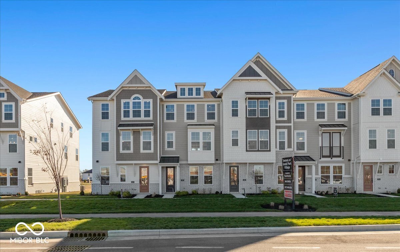
New construction by Fischer Homes in the beautiful Townes at Grand Park Village community, featuring the stunning Tustin design. This condo design offers 3 bedrooms 2 full baths, and 1 half baths. The main level showcases an open-concept layout where spacious kitchens with large pantry storage connect flexible dining areas to light-filled family rooms. The upper level provides private retreats with an owner's suite featuring an en-suite bath, plus two additional bedrooms, a full bath, and a conveniently located laundry room. This home combines smart vertical design with thoughtful customization options, creating modern functionality with versatile living spaces tailored to your lifestyle. The spacious 2-bay garage completes this exceptional home.

Share Property

Location

432 Elite Street, Westfield, IN 46074

Status

Sold

Date Sold

October 15, 2026
Scott Harmeyer

Scott Harmeyer

TITLE

REALTOR®

LICENSE

RB22000494

Property Amenities

Interior
Laundry room Laundry Room, Upper Level
Appliances Dishwasher, Electric Water Heater, Disposal, Micro Hood, Microwave, Double Oven, Gas Oven
Total Bedrooms: 3
Half Bathrooms: 1
Full Bathrooms: 3
Other Interior Features Breakfast Bar, Kitchen Island, Entrance Foyer, Walk-In Closet(s)
Area & Lot
Total area 2,128 Sq.Ft.
Living area 2,128 Sq.Ft.
MLS® ID 22084487
Year Built 2026
School District Westfield-Washington Schools
Architecture Styles Traditional
Type Townhouse
Status Sold
Exterior
Stories 3
Air conditioning Central Air
Heat type Forced Air, Natural Gas
Water Source Public
Garage Space 2.0
Parking Attached
Finance
Sales Price $380,000
HOA Fees $290 monthly

360 Virtual Tour

Take a tour of this property

Westfield

Work With Scott

Whether you are buying, selling, or looking to get pre-qualified, you’ve come to the right place to achieve success in our exciting housing market. Feel free to reach out anytime with any questions or comments!